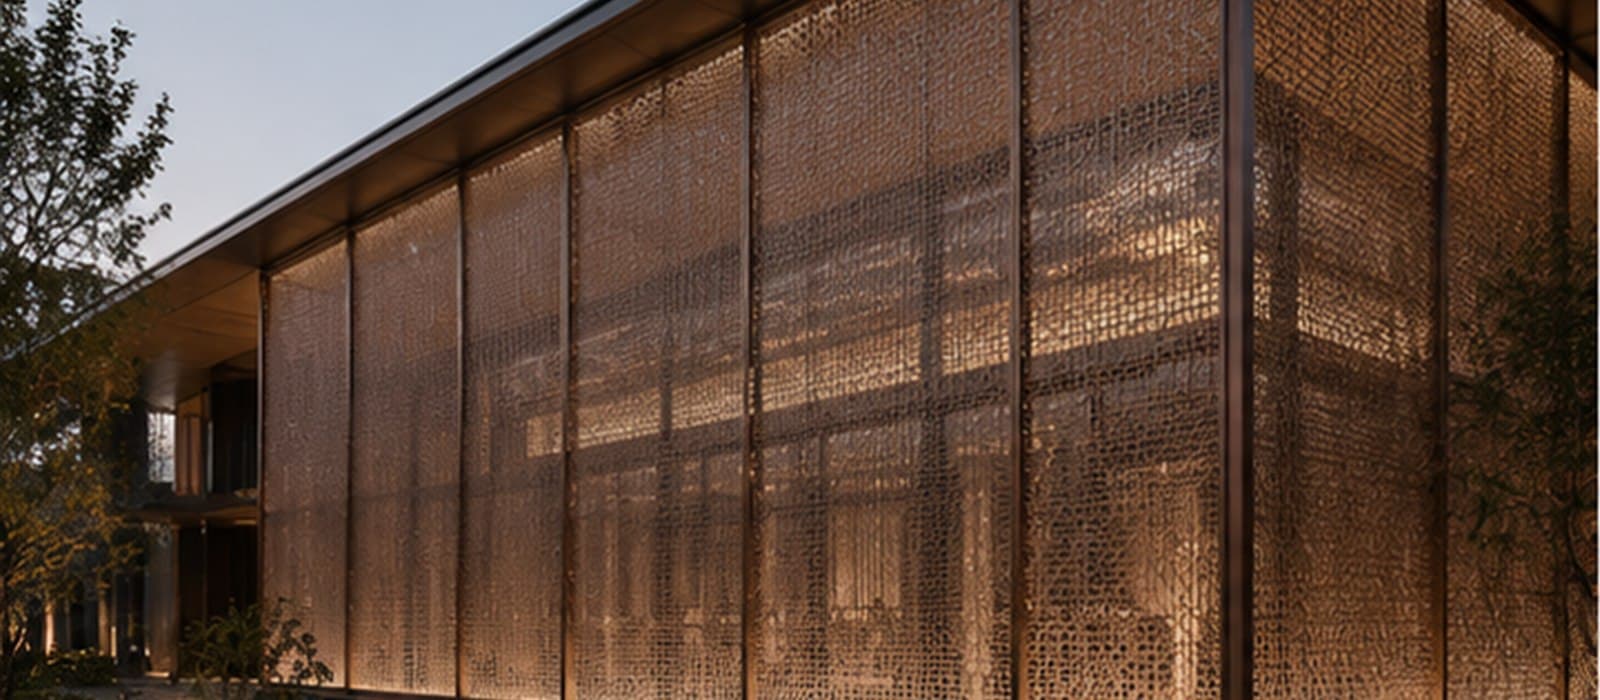
A practical guide for specifying architectural woven wire mesh by measurable geometry, open area, material, panelization, project loads, fixing concept, inspection and export handling.
Introduction
Architectural woven wire mesh can make a building appear solid from one angle and transparent from another. It can screen parking decks, shade glazing, wrap stairs, define entrances, or create a luminous second skin. That visual flexibility is also why mesh is often under-specified.
“Stainless steel architectural mesh, bronze color” is not enough for a reliable quotation. The supplier still needs to know the weave, wire or cable geometry, aperture, open area, panel orientation, maximum panel size, support method, design pressure, edge treatment, finish, joint strategy, and packing sequence. If these decisions are postponed, the project may receive an attractive sample that cannot be tensioned, aligned, maintained, or installed economically at full scale.
This guide gives architects, façade consultants, contractors, and overseas buyers a practical framework for turning design intent into an RFQ and submittal package. It is not a structural design calculation. Wind loads, fixings, substructure, fire requirements, and code compliance must be confirmed by qualified professionals for the project jurisdiction.
Quick answer: what belongs in a wire mesh façade specification?
A complete architectural wire mesh façade specification should identify:
- Application, viewing distance, transparency, and shading intent.
- Material grade and any secondary rods, cables, or frames.
- Weave pattern, aperture, wire dimensions, pitch, and open area.
- Panel width, length, orientation, edge treatment, and joint layout.
- Project wind pressure, allowable movement, and support locations.
- Top, bottom, side, and intermediate fixing systems.
- Surface finish, color range, gloss, and approved physical sample.
- Fabrication tolerances, visual acceptance, mock-up, inspection, and packing.
The supplier can propose details, but the project team should state the performance criteria and approval route.
1. Start with performance and perception, not a pattern name
Define what the mesh needs to do
Before selecting a weave, rank the project objectives. Common objectives include:
- reducing direct solar gain while preserving airflow;
- screening vehicles, services, stairs, or plant areas;
- maintaining outward visibility from occupied spaces;
- creating a consistent appearance across openings and solid walls;
- preventing falls or access where mesh is part of a guard or security screen;
- supporting lighting, signage, or a branded architectural identity;
- resisting wind, impact, vandalism, or frequent cleaning;
- meeting noncombustibility or fire-performance requirements.
These objectives can conflict. A smaller aperture may improve screening but reduce daylight and airflow. A highly open cable mesh may look transparent from the front yet become visually dense at an oblique angle. A heavy rigid weave may produce a premium texture but require stronger substructure and more complex lifting.
Describe the primary function in the specification and show critical viewpoints on elevations or renderings. The mesh should be evaluated at the expected viewing distances, not only as a hand sample.
Use full-size samples and mock-ups strategically
A small sample establishes material, weave, and finish. It does not demonstrate panel flatness, joint rhythm, moiré effects, tension, long-range color variation, lighting behavior, or the relationship with the building behind it.
A useful approval sequence is:
- initial pattern samples for shortlisting;
- finish sample on the actual selected mesh;
- larger visual sample showing edge treatment;
- performance or fabrication sample where required;
- project mock-up including substructure, fixings, adjacent materials, lighting, and representative panel joints.
Record the approved sample’s identification and acceptable natural variation. Metallic woven surfaces change with direction and light; the goal is controlled consistency, not an unrealistic promise that every reflection will look identical.
2. Specify mesh geometry in measurable terms
Weave family
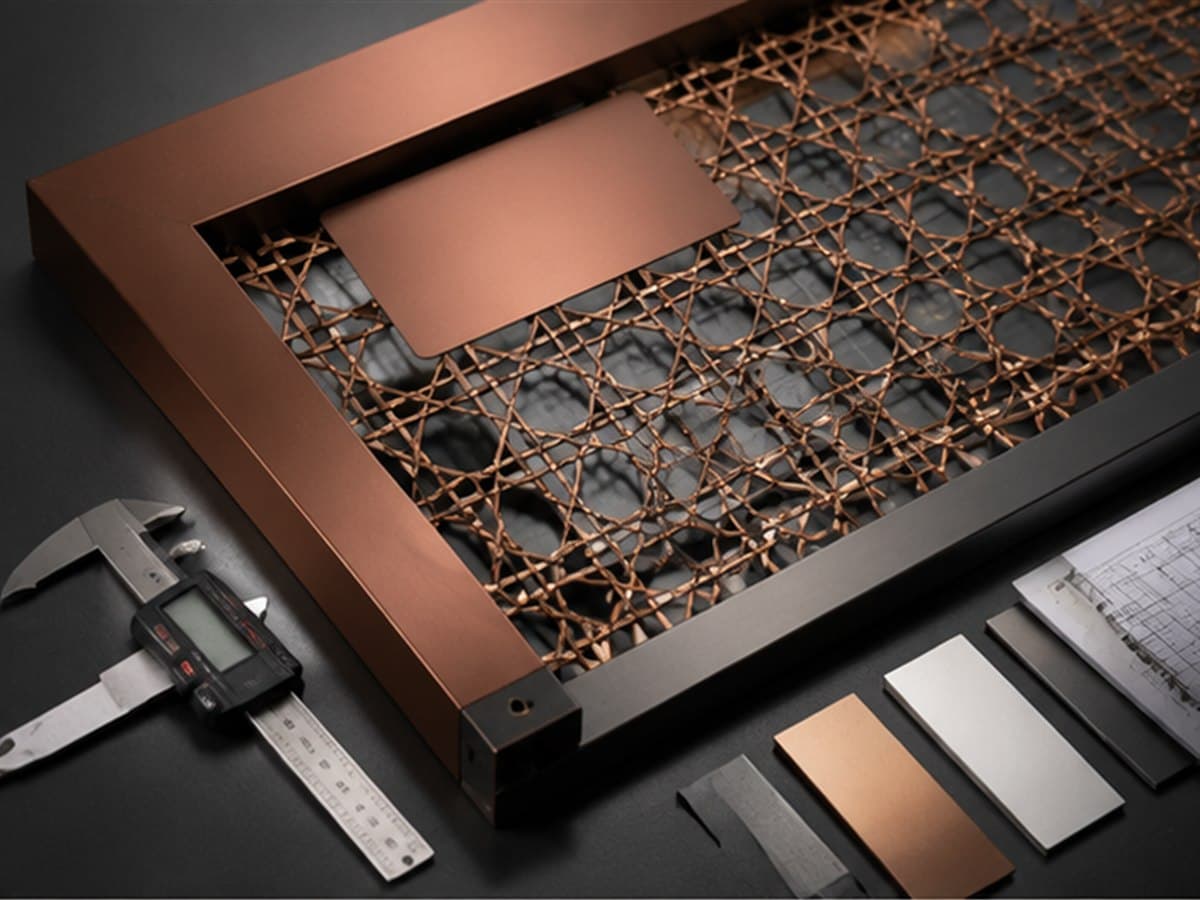
Architectural mesh may use rigid wires, flexible cables, flat spirals, rods, or combinations. Typical families include woven wire, cable-and-rod mesh, spiral mesh, welded mesh, expanded metal, and perforated sheet. They are not interchangeable.
For woven façade mesh, identify whether the warp direction uses cables or wires, whether the weft uses rigid rods, and the direction in which the pattern must run. Orientation affects appearance, bending behavior, panel width, rolling, and the tensioning system.
Aperture, pitch, wire dimensions, and open area
Avoid specifying only “mesh size.” State the relevant dimensions:
- clear aperture in each direction;
- center-to-center pitch;
- wire, rod, cable, or spiral dimensions;
- crimp or weave description;
- panel orientation;
- nominal open area.
Open area is the percentage of the panel plane not occupied by metal when viewed normal to the surface. For a simple square wire mesh, a common geometric expression is:
Open area (%) = (clear aperture² / pitch²) × 100
Complex cable-and-rod or spiral patterns require the manufacturer’s geometry rather than this simple square-mesh formula. Also remember that nominal open area does not equal solar-performance data, free ventilation area after supports, or visibility at every angle.
Ask for a dimensioned pattern drawing and mass per square metre. Mass affects support loads, handling, freight, and installation planning.
Define acceptable variation
Woven metal is a manufactured textile-like material, not a machined plate. The specification should establish realistic tolerances for pitch, panel width and length, squareness, edge condition, bow, pattern alignment, and finish. Critical visible joints may need tighter project-specific controls or trial assembly.
3. Select material for the environment and finish process
Stainless steel
Stainless steel is common for exterior woven mesh because it combines corrosion resistance, strength, and a durable metallic appearance. Grade selection should reflect chloride exposure, pollution, cleaning chemicals, crevices, water retention, and the complete fixing system—not only the mesh wire.
Type 316 or 316L is often considered for coastal or chloride-exposed projects, while 304 or 304L may suit many lower-chloride environments. This is not a universal rule. The project’s corrosion consultant or specification should determine the grade and maintenance regime. Fasteners, rods, springs, profiles, and frames must be compatible with the selected environment.
Aluminum and carbon steel
Aluminum offers lower weight and can be anodized or powder coated, but alloy, temper, member thickness, pretreatment, finish class, and galvanic interfaces need coordination. Carbon steel may be appropriate for framed interior elements or protected exterior systems when the corrosion-protection specification is properly designed.
For painted carbon-steel subframes, ISO 12944 provides a framework for classifying corrosive environments, selecting protective systems, preparing surfaces, and writing specifications. Do not select a coating by color alone.
Bronze, brass-toned, and PVD-type appearances
“Bronze mesh” can mean a copper alloy, a colored stainless finish, a coating, or an anodized aluminum appearance. Each has different color variation, weathering, scratch behavior, repair options, cost, and lead time.
Specify the substrate and finish process separately. Require samples on the actual mesh because the same finish can look different on round wires, flat strips, cables, and solid sheet. Define whether color variation is expected, whether cut edges are visible, and how site damage can be repaired.
4. Design panelization around fabrication and installation
Establish panel limits early
Panel dimensions influence weave availability, roll width, pattern repeat, handling, pretension, shipping, lifting, and the number of joints. A continuous multi-storey panel can create a seamless appearance but transfers substantial tension to the top and bottom structure. Smaller framed panels simplify handling and replacement but introduce more visible joints.
The RFQ should include:
- overall façade elevations with dimensions;
- proposed panel widths and lengths;
- floor levels and structural support lines;
- corners, openings, doors, expansion joints, and terminations;
- required joint width and alignment;
- access constraints and lifting strategy;
- container or route restrictions for export delivery.
Ask the supplier to identify maximum practical panel sizes for the selected weave and fixing method. Do not assume the sample width can be scaled indefinitely.
Control pattern continuity
If a pattern must align across adjacent panels, show the reference grid and decide where cumulative tolerance is absorbed. For asymmetric weaves, mark the face and orientation. For corner conditions, define whether the mesh wraps, stops at a profile, or uses separate framed returns.
Pattern continuity should be checked on shop drawings and, for critical areas, during factory trial layout. Installation labels should connect every panel to its elevation and sequence.
5. Provide project loads and movement criteria
Wind pressure is a project input
Architectural mesh is porous, but it still attracts wind load. The pressure depends on the building location, height, geometry, edge and corner zones, exposure, mesh solidity, distance from the primary façade, openings behind the mesh, and applicable design standard.
For U.S. projects, the structural engineer may derive component-and-cladding pressures using the adopted edition of ASCE 7. Other jurisdictions use different standards. The supplier should receive design pressures or a clearly defined engineering scope; “windy location” is not a calculation input.
The design needs to address:
- mesh stress and deformation;
- top and bottom reactions from pretension and wind;
- intermediate-restraint loads;
- fastener and anchor capacity;
- substructure member strength and deflection;
- fatigue or movement from repeated wind where relevant;
- interaction with operable windows, glazing, drainage, and maintenance access.
Porosity should not be converted into a load-reduction factor without an accepted engineering method. The project engineer must approve assumptions.
Allow for thermal and building movement
Long metal panels change length with temperature. Buildings also deflect and move at joints. A façade attachment should maintain appropriate tension while avoiding unintended restraint, buckling, rattling, or overload.
Define the design temperature range, structural movements, construction tolerances, and locations where movement must be accommodated. Springs, slotted connections, sliding details, or segmented panels may be used, depending on the system. These components need access for adjustment and inspection.
6. Choose the fixing concept with the mesh
Tensioned systems
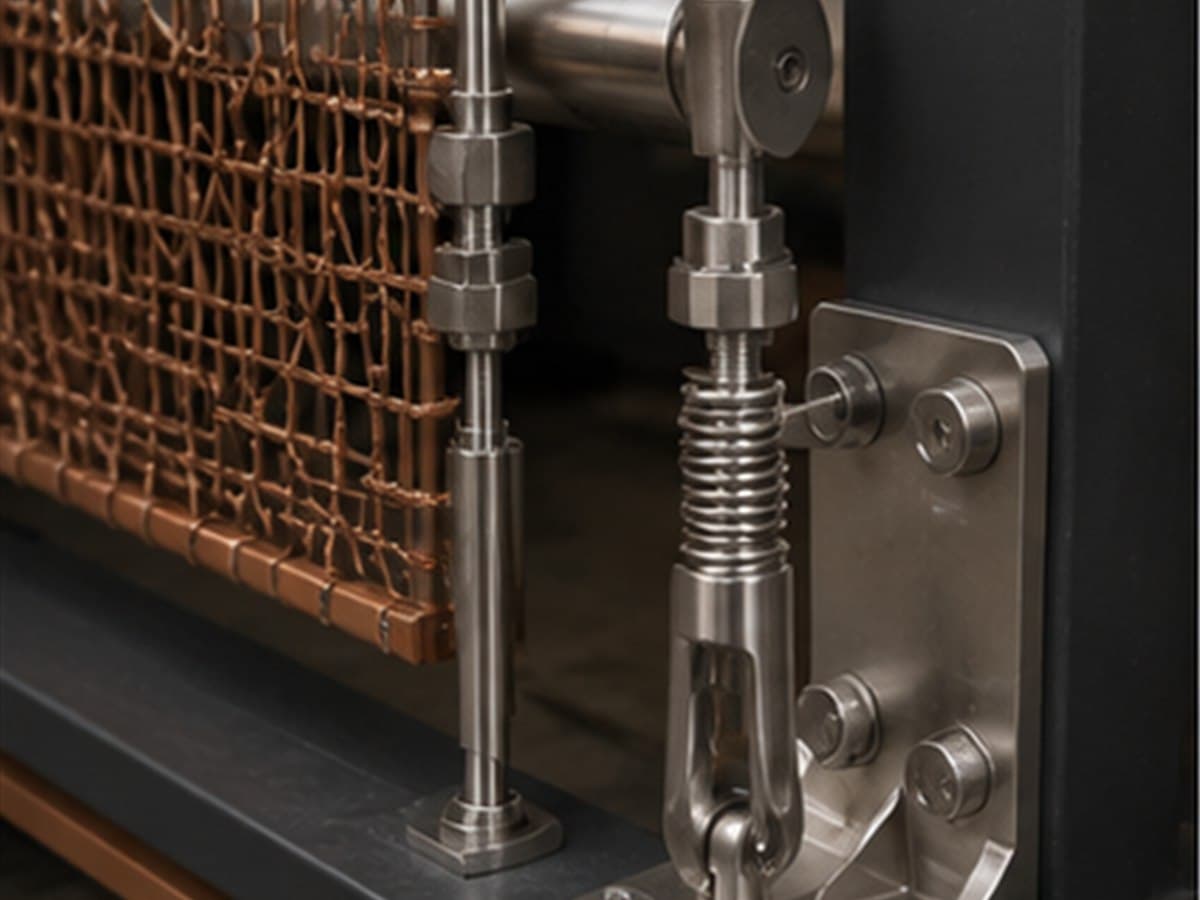
Large flexible woven panels are commonly held by top and bottom tension profiles connected to the building substructure through clevises, threaded elements, springs, or other engineered hardware. Intermediate tubes or rails may restrain movement and control panel behavior between floors.
A tensioned system specification should identify:
- top and bottom edge profile;
- design pretension or adjustment procedure;
- spring or tensioning hardware where used;
- intermediate supports and connector spacing;
- side-edge restraint or free-edge condition;
- access for final tensioning;
- replaceability and maintenance access;
- isolation between dissimilar metals;
- drainage and debris control.
Published mounting guidance from architectural mesh manufacturers shows why the mesh, edge profile, springs, intermediate restraints, and substructure must be treated as one system rather than separate purchases.
Framed panels
Rigid mesh, smaller modules, ceiling panels, balustrade infill, and areas without strong top/bottom tension supports may use perimeter frames. Framing can control shape and simplify replacement, but the frame may dominate the appearance and increase weight.
Specify frame material, section, finish, corner fabrication, mesh attachment, drainage, allowable distortion, fixing points, and joint alignment. If the mesh is pretensioned in the frame, define the expected visual flatness and test sample.
Eyebolt, rod, and custom edge systems
Some weaves accept a rod through the edge and connect with eyebolts or loops. Others need clamping bars, welded tabs, spiral closures, or proprietary hardware. The edge method can change the visible pattern and usable panel dimensions. Require a section detail and sample before approving the appearance.
Mid-article CTA
Request a Mesh Pattern and Fixing Review
Send your elevation, target open area, material, finish, approximate panel size, design pressure, and installation location. HOOPROSP can review the information needed for a mesh sample, quotation, panelization proposal, and fixing concept.
Button: Send Your Requirements
7. Coordinate the mesh with the building behind it
A mesh façade is visually transparent. Brackets, slab edges, waterproofing, fire stopping, conduits, lights, drains, doors, and maintenance platforms may remain visible. The architectural quality depends on this secondary layer.
Coordinate:
- substructure rhythm with the mesh pattern;
- attachment penetrations with waterproofing;
- corrosion protection at welded or cut site connections;
- required cavity depth and access;
- fire barriers and smoke-control requirements;
- cleaning access to mesh and glazing;
- lighting distance, aiming, heat, and cable routing;
- bird, debris, and pest considerations;
- emergency access and operable openings;
- grounding or lightning-protection requirements if applicable.
Use coordinated sections at the top, bottom, intermediate floor, corner, opening, and termination. A beautiful elevation without these sections is not ready for pricing or fabrication.
8. Specify visual quality, fabrication, and inspection
Shop drawings and calculations
Define the supplier’s submittal scope. It may include pattern data, material certificates, panel schedule, elevations, fixing sections, hardware schedule, reactions, engineering calculations, finish samples, fabrication tolerances, installation sequence, and maintenance guidance.
Clarify who designs the primary and secondary substructure, who supplies anchors, and who approves connections to the building. Interface responsibilities should be explicit before quotation.
Factory inspection
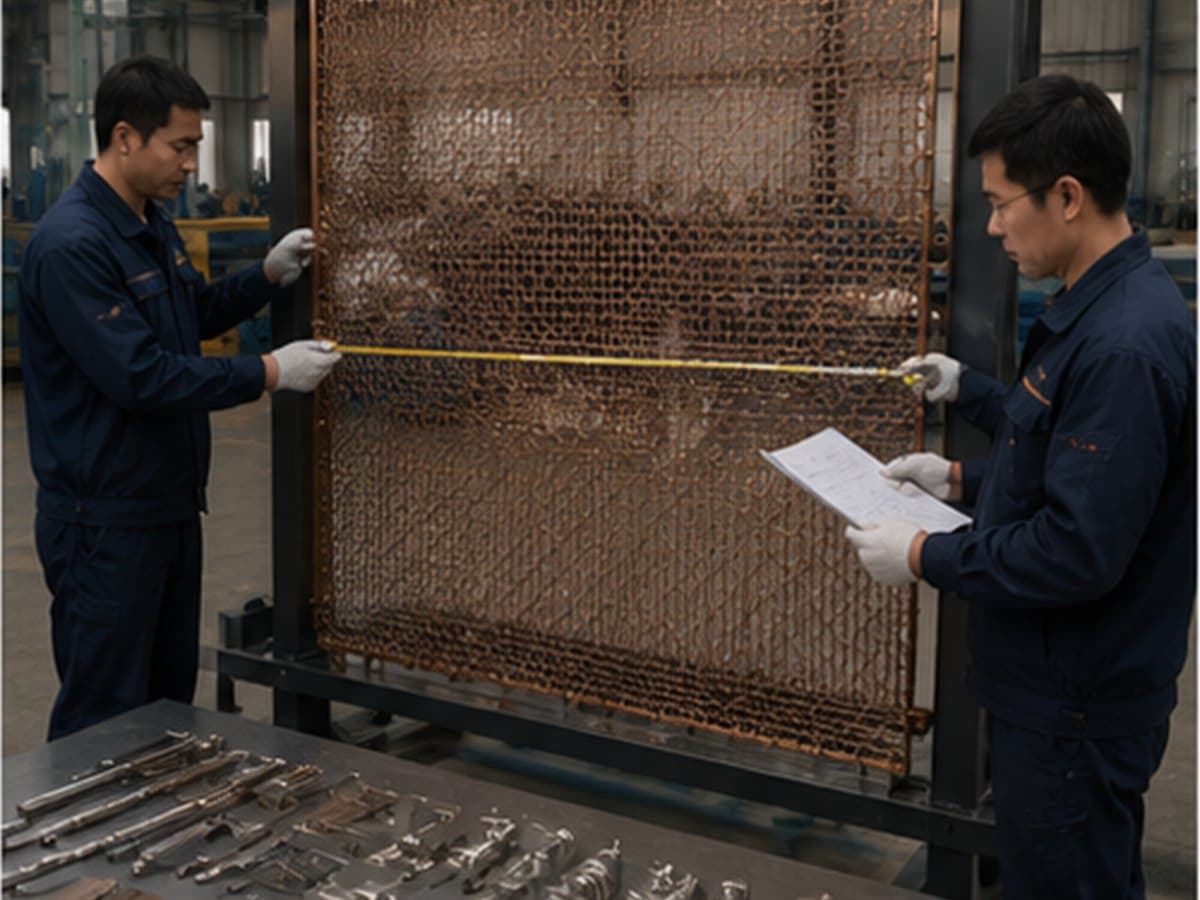
For project production, consider checks for:
- wire, cable, and rod dimensions;
- weave pitch and open area;
- panel length, width, squareness, and orientation;
- edge profiles and fixing-hole positions;
- frame geometry and weld finish;
- surface finish and color against the approved sample;
- trial assembly of representative joints;
- panel marking and elevation sequence;
- protective separation and rolling direction for packing.
Photographs should show measurement methods and identification, not only finished stacks. For colored finishes, retain a control sample and define the lighting and viewing method.
Mock-up acceptance
The project mock-up should test the characteristics that small samples cannot: long-range appearance, pattern alignment, transparency, support visibility, tension, deflection, lighting, joint width, drainage, and cleanability. Record accepted deviations so production and site teams share one reference.
9. Plan export packing and site handling
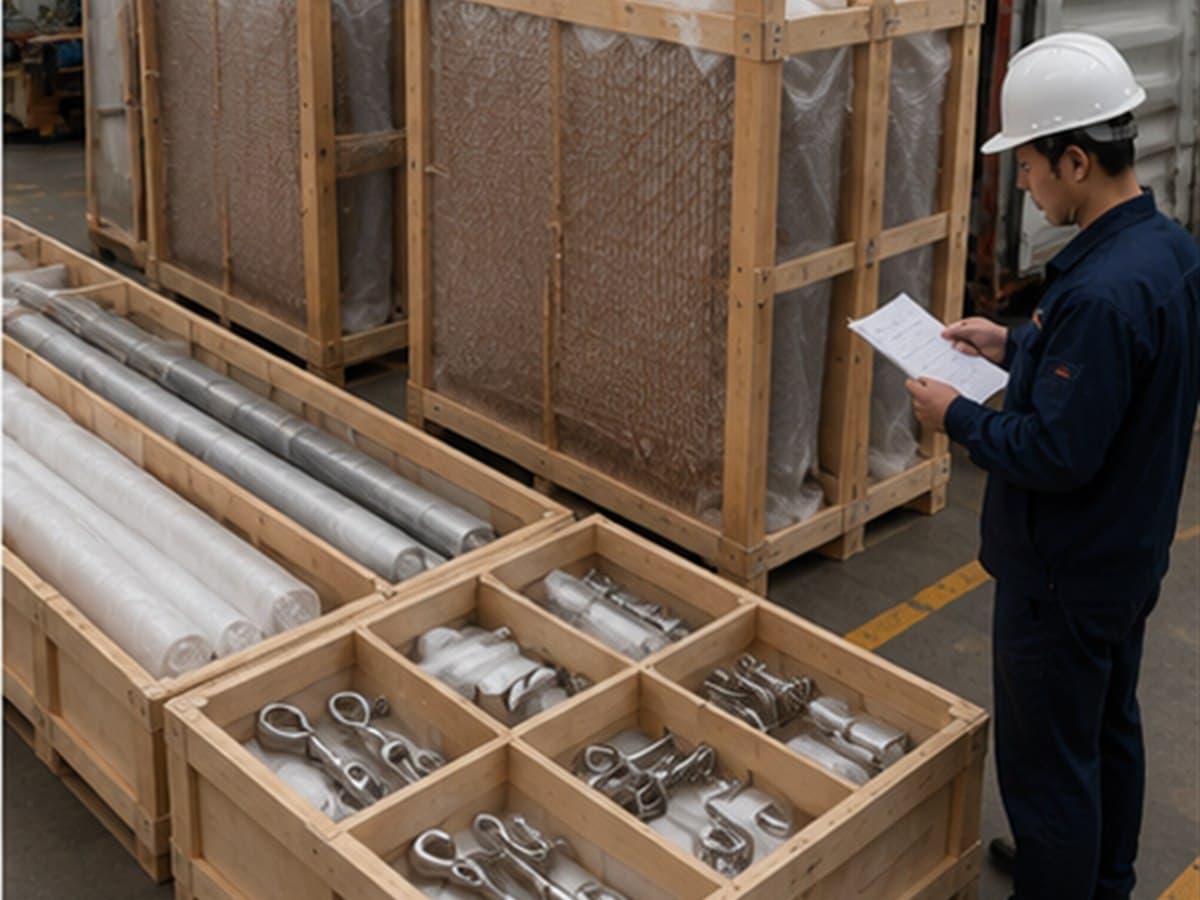
Mesh can be shipped flat, framed, rolled, or in fabricated modules. The correct method depends on rigidity, weave memory, panel dimensions, finish, edge hardware, and site equipment.
Packing requirements should state:
- permitted rolling direction and minimum roll diameter;
- whether edge profiles remain attached;
- protection between finished metal surfaces;
- restraint of rods, clevises, springs, and loose hardware;
- crate dimensions, weight, lifting points, and stacking restrictions;
- moisture protection and ventilation strategy;
- package numbering by elevation and installation sequence;
- unrolling, flattening, lifting, and temporary-storage instructions.
Do not compress flexible mesh simply to reduce freight volume if doing so can create permanent set, finish abrasion, edge damage, or unsafe handling. Review container loading before final fabrication locks the panel and crate dimensions.
10. A copy-ready RFQ checklist
Include the following with an architectural mesh façade inquiry:
Project information
- Project location and building type
- Interior or exterior application
- Approximate façade area and elevations
- Design stage and required delivery date
- Applicable standards and approval authority
Mesh information
- Preferred weave or reference image
- Substrate and grade
- Wire, rod, cable, aperture, pitch, and open area if known
- Pattern direction
- Finish and approved color reference
- Target viewing distance, transparency, or shading intent
Panel and support information
- Panel dimensions or preferred joint grid
- Design wind pressures and movement criteria
- Top, bottom, side, and intermediate support locations
- Proposed tensioned or framed system
- Substructure and anchor scope
- Access and replacement requirements
Deliverables
- Samples and mock-up requirement
- Shop drawings and calculations
- Material and finish records
- Factory inspection and trial assembly
- Packing, labeling, and installation documents
- Destination port or delivery address
If some inputs are unknown, state who will determine them and when. An RFQ can remain preliminary, but its assumptions should be visible.
FAQ
What open area is best for a wire mesh façade?
There is no universal best percentage. The selection depends on screening, ventilation, daylight, outward views, solar behavior, pattern scale, viewing angle, and structural requirements. Compare physical samples and project views, then confirm engineering and environmental performance separately.
Is architectural mesh a curtain wall?
It is often used as a secondary façade, screen, rainscreen-like visual layer, or cladding system. It normally does not replace the primary weather, air, and thermal enclosure unless a specifically engineered assembly is designed to do so. Use precise project terminology to avoid scope gaps.
How is woven wire mesh tensioned on a façade?
Many flexible systems use top and bottom clamping or tension profiles connected to a structural subframe, sometimes with clevises, threaded rods, springs, and intermediate restraints. The exact system depends on weave, panel length, loads, movement, and access.
Can wire mesh panels span several floors?
Some systems can, but long panels create significant self-weight, pretension, wind reactions, movement, handling, and installation demands. Maximum dimensions and intermediate support must be engineered for the selected mesh and building.
Is stainless steel mesh maintenance-free?
No exterior material is completely maintenance-free. Stainless steel generally offers strong corrosion resistance, but deposits, chlorides, pollution, dissimilar-metal contact, crevices, and inaccessible details can affect appearance and durability. Specify grade, detailing, cleaning access, and maintenance frequency for the environment.
Should the mesh supplier design the substructure?
That depends on the contract. The scope may range from mesh-only supply to a complete engineered secondary façade system. State who designs mesh panels, edge hardware, secondary steel or aluminum, anchors, and attachment to the primary structure.
Conclusion
Architectural mesh succeeds when visual intent and engineering logic are developed together. Start with what the façade must do, then define measurable geometry, material, panelization, loads, movement, fixings, finish, inspection, and packing.
A good specification does not prevent supplier input. It gives the supplier enough project criteria to make useful proposals without hiding assumptions. Physical samples, coordinated sections, and a representative mock-up then convert those proposals into an approved system.
Final CTA
Ask for an Architectural Mesh Proposal
Send HOOPROSP your elevations, preferred pattern, target transparency, material and finish, panel sizes, design pressures, fixing concept, quantity, and destination. We can prepare a sample and quotation review for woven mesh panels, hardware, fabrication, inspection, and export packing.
Buttons: Get a Quote · Ask for Product Catalog
Author/editorial note
This article is a specification-planning guide. Structural loads, fire performance, anchorage, substructure, corrosion design, and regulatory compliance require project-specific review by qualified professionals and the authority having jurisdiction.
Technical references
- [ASCE — Components and cladding wind-load design using ASCE 7](https://staging.asce.org/education-and-events/explore-education/on-demand-training/on-demand-webinars/changes-to-wind-loads-for-components-and-cladding-using-asce-7-22)
- [Haver & Boecker — Architectural mesh mounting solutions](https://www.haverboecker.com/en/products/wire-mesh-products/architectural-wire-mesh/mounting-solutions/)
- [ArchDaily — Components and applications of wire mesh façades](https://www.archdaily.com/970088/the-possibilities-of-wire-mesh-in-architectural-facades)
- [ISO 12944-2:2017 — Classification of corrosion environments](https://www.iso.org/standard/64834.html)
- [ISO 12944-3:2017 — Design considerations for coated steel](https://www.iso.org/cms/%20render/live/en/sites/isoorg/contents/data/standard/06/48/64835.html?browse=tc)