A technical procurement checklist for glass build-up, support method, mounting substrate, drainage and installation planning.
Introduction
Short answer: a glass balcony railing should be chosen as a complete guard system, not as glass panels plus decorative fittings. Start with the governing code and site loads, then select the glass build-up, support method, mounting substrate, drainage detail and installation sequence together.
Glass railings preserve views and daylight, but they are unforgiving of unclear drawings. A small error in glass size, hole position, post centre or slab-edge detail can stop installation even when all components are high quality. For overseas procurement, the most reliable approach is to lock down the technical information before production and use a documented factory and shipment inspection process.
This checklist helps contractors, importers, developers and distributors prepare a glass-balustrade enquiry. It offers practical procurement guidance, not a substitute for local building regulations, approved shop drawings or structural engineering.
Start with the real question: what is the glass required to do?
On a balcony, the glass is part of a life-safety barrier. Its required performance depends on the project location, guard height, occupancy, loading, panel geometry, support arrangement and local rules. The correct solution for a private low-rise terrace may differ from a hotel roof deck, a multi-family balcony or a public walkway.
Ask the project team to define:
- Required guard height and the code edition used.
- Design loads, impact considerations and any engineering deliverables.
- Indoor/outdoor exposure, wind, pool chemicals or coastal salts.
- Whether the top rail is structural, decorative or omitted where permitted.
- Desired view, privacy, wind screening and cleaning access.
This information changes the support system, glass specification and price. A supplier should not claim compliance from a product photo alone.
Choose the support concept first
Post-and-clamp systems
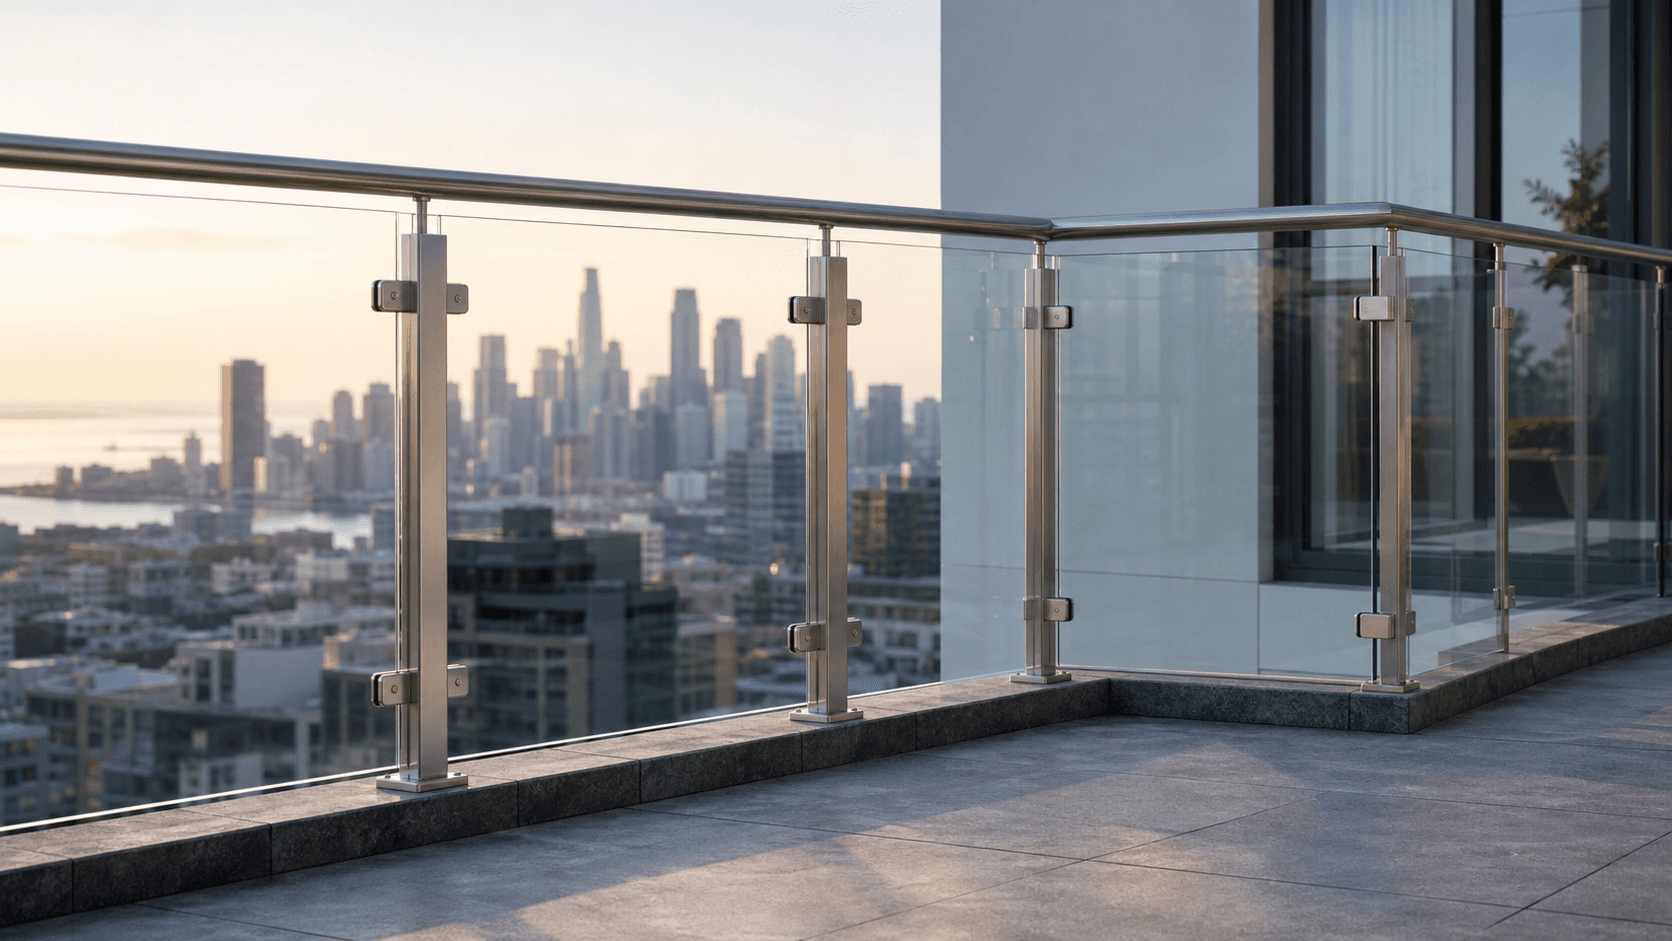
Glass panels are held by stainless steel or aluminium posts with clamps. This familiar approach offers defined support points and can work well for balconies, stairs and terraces. It suits projects where posts are acceptable in the view and where site adjustment is useful.
Key procurement questions include post centres, clamp model, glass edge cover, clamp gasket material, top-rail connection, base plate size and anchor access. If glass holes or notches are required, release them only after the final approved fabrication drawing.
Spigot systems
Spigots support glass at the base and create an open visual effect. They are often used around pools, terraces and smaller balcony zones. The slab or deck must be evaluated for anchorage and waterproofing before choosing a core-drilled or surface-mounted detail.
Check the required glass thickness, spigot spacing, edge distances, drainage around bases and whether a handrail is required. Do not assume that a spigot layout used on one project transfers directly to another.
Base-shoe or channel systems
A continuous base channel can create a near-frameless appearance. It demands accurate substrate preparation, setting blocks, wedge/gasket control, cover trims and engineered system verification. It is particularly important to coordinate waterproofing, drainage and glass-installation access before the finished floor is complete.
For export orders, request cut lists, channel lengths, corners, end caps, joint pieces, cover caps and spare wedges as a controlled package. Missing small accessories are a common cause of site delays.
Select glass with safety and detailing in mind
The terms “tempered,” “toughened” and “laminated” are not interchangeable descriptions of a finished guard system. Local requirements and the engineer’s design determine the appropriate build-up. Common project discussions include monolithic tempered glass, laminated tempered glass and heat-soaked options, but the selected configuration must match the approved system.
Questions to ask about the glass
- What is the specified nominal thickness and permitted tolerance?
- Is the panel monolithic, laminated, tempered, heat-soaked or otherwise specified?
- Are polished edges, drilled holes, cut-outs or notches required?
- What visual-quality standard and viewing distance will be used?
- How will panels be marked, protected and identified in the crate?
All holes and notches must be fixed before toughening. In installation preparation, we recommend confirming the final clamp or spigot position with a dimensioned shop drawing and a sample panel where the project is complex.
Hardware: small components, major consequences
Glass hardware should be selected for the glass thickness, support geometry, environmental exposure and expected load path. A clamp that visually fits a panel may not be appropriate for its required load or edge clearance.
Material and finish
Stainless fittings may be supplied in different grades and finishes. For exterior work, exposure matters: salt, pool chemicals, trapped water and cleaning products should be discussed at enquiry stage. Aluminum support profiles need the right alloy, coating, isolation and drainage detail. In either material, use compatible fasteners and avoid leaving unprotected mixed-metal contact points in wet areas.
Gaskets and glass contact
Clamps and channels use gaskets or liners to avoid direct glass-to-metal contact and to manage tolerance. Specify the compatible gasket set with the hardware; do not replace it with an unknown rubber at site. During a factory assembly check, verify that the gasket fits the agreed glass thickness and that the panel can be held without forcing the edge.
Mounting method and substrate coordination
The visible railing may look simple, yet the mounting decision affects waterproofing, reinforcement, anchor selection and installation time.
Top mount
Top-mounted posts, spigots or channels are fixed to a horizontal slab or deck. Confirm slab thickness, reinforcement zones, edge distance, finished-floor build-up and how the penetration will be waterproofed. Do not schedule drilling after delicate finishes are installed without a protection plan.
Fascia or side mount
Side-mounted systems preserve more floor area and can create a cleaner upper surface. They require reliable access to the slab edge, careful bracket spacing and a clear tolerance strategy. Check whether adjacent cladding, insulation or façade elements limit fastener access.
Steel or timber structures
For steel, establish the connection plate, corrosion protection and welding/bolting sequence. For timber, confirm structural members, waterproofing and long-term movement. The supplier can provide components, but the supporting construction must be suitable for the approved design.
A pre-production checklist that prevents rework
Before the factory cuts profiles or releases glass, collect the following:
- Signed shop drawings and a revision-controlled bill of materials.
- Typical sections for corners, end posts, gates, stairs and level changes.
- Approved finish and glass sample.
- Confirmed glass schedule with panel IDs, sizes and machining.
- Anchoring/substrate information and installation responsibility.
- Packing marks, shipping instructions and spare-parts allowance.
On mixed orders, label every glass crate and hardware carton by elevation or area. The installer should not need to guess whether a clamp carton belongs to Balcony A, the stair landing or the pool deck.
Factory testing and shipment inspection
Quality control is most useful when it matches the approved documents. For a glass railing package, a practical inspection can include:
- Measuring representative posts, rails, channels and plates.
- Trial-assembling a typical bay or corner where feasible.
- Checking hardware count, thread condition and gasket compatibility.
- Reviewing finish consistency under normal viewing light.
- Verifying glass labels, panel IDs, edge finishing and crate protection.
- Matching carton marks and packing list to the shipping plan.
These checks do not replace a code-required structural test. If a project needs a specific test report, witness test or third-party inspection, agree on the method, sample and acceptance criteria before production begins.
How to compare quotations without missing scope
Glass-railing quotations often appear similar because each supplier lists glass, posts and clamps. Differences are usually hidden in glass machining, handrail returns, corner posts, anchor grade, cover trims, gaskets, export packing and spare components. Use a scope matrix and ask suppliers to mark items as included, excluded or optional.
Ask whether the glass price includes edge work, holes, cut-outs, marking and crate protection; whether hardware includes gaskets, pins, caps, fasteners and adjustment pieces; whether anchors are included only after substrate confirmation; and whether handrail corners, returns, connectors and end caps are counted. Also ask for the packing method and the document package. The goal is not to force identical designs; it is to establish whether two prices cover the same deliverable.
Tolerances and site measurement: a practical handover point
Glass and metal components are manufactured to stated tolerances, while real sites have level changes, concrete variations and finished-floor build-ups. Decide who owns final site measurement and when that information is frozen. On a renovation or curved balcony, this can be the central commercial risk.
A sensible workflow is to release standard components when their positions are stable, then confirm final glass dimensions from approved field measurements. For repetitive new-build balconies, a sample bay can validate the assumed tolerance before all panels are processed. Agree how changes after measurement are priced and scheduled.
Buyer example: coordinating a multi-balcony export order
For an order covering several apartment blocks, divide the package by balcony type, give every panel a unique ID and pack hardware by building, level and zone. During pre-shipment inspection, compare a selected balcony kit to the drawing: glass ID, post type, clamp count, top rail, end caps and carton label. For ocean freight, keep an unloading sequence. Glass crates need protected fork handling and upright storage; hardware cartons should stay dry and traceable to the installation zone.
Installation preparation: the sequence matters
- Verify substrate dimensions, levels and mounting locations before unpacking glass.
- Separate components by marked elevation and protect finished surfaces.
- Set posts, spigots or channels to the approved line and level.
- Install specified gaskets, setting blocks and glass panels using suitable lifting methods.
- Fit rails, covers and end caps without forcing panels into alignment.
- Torque fasteners only to the approved installation guidance; avoid uncontrolled over-tightening.
- Clean the system with products compatible with glass, stainless steel and coatings.
For a large development, install and approve a sample bay first. It is a simple way to confirm sightlines, cover trims, drainage, joint gaps and crew sequence before repeating the work across many balconies.
Common purchasing mistakes
Buying only by glass thickness
Thickness is one input, not a complete system design. Support type, panel height, width, load path and local requirements all affect the final selection.
Releasing glass before the hardware layout is final
Toughened glass cannot be casually drilled or notched after processing. Hold the glass release until the hardware and final measurements are approved.
Ignoring drainage and waterproofing
Water around a base shoe or post connection can affect finishes and adjacent construction. Make the drainage detail visible on the drawing rather than treating it as a site improvisation.
Underestimating export packing
Glass and polished hardware need more than a generic carton. Crates, separators, edge protection, moisture control and clear labels help ensure the system arrives in installation order.
FAQ
What glass thickness is best for a balcony railing?
There is no single thickness for every balcony. It depends on glass type, system, panel geometry, loads and local requirements. Request a project-specific proposal based on approved drawings and engineering criteria.
Do glass railings need a top rail?
Some systems use one for structural, code or user-comfort reasons; others are designed without a visible top rail where permitted. This must be confirmed for the selected system and jurisdiction.
Can I use stainless steel clamps with aluminum posts?
Mixed systems are possible, but the connection, fasteners, isolation and exposure should be engineered as a compatible assembly.
How do I avoid glass breakage during shipment?
Use suitable crates, separated panels, protected edges, panel IDs and loading instructions. Confirm the shipment inspection process before container loading.
Conclusion
The best glass balcony railing is not the most minimal-looking component combination; it is the complete system that satisfies the project’s safety, visual and installation requirements. Define the code criteria, choose the support concept, lock the glass schedule, coordinate substrate and waterproofing, and inspect the export package against approved documents.
CTA: Send your balcony drawing
Need a glass railing quotation or component schedule? Send HOOPROSP a PDF/DWG drawing, project country, preferred mounting method and quantity. We can review the enquiry and propose a coordinated package of posts, clamps, channels, handrails and export packing.
CTA: Send Your Requirements → `/inquiry`