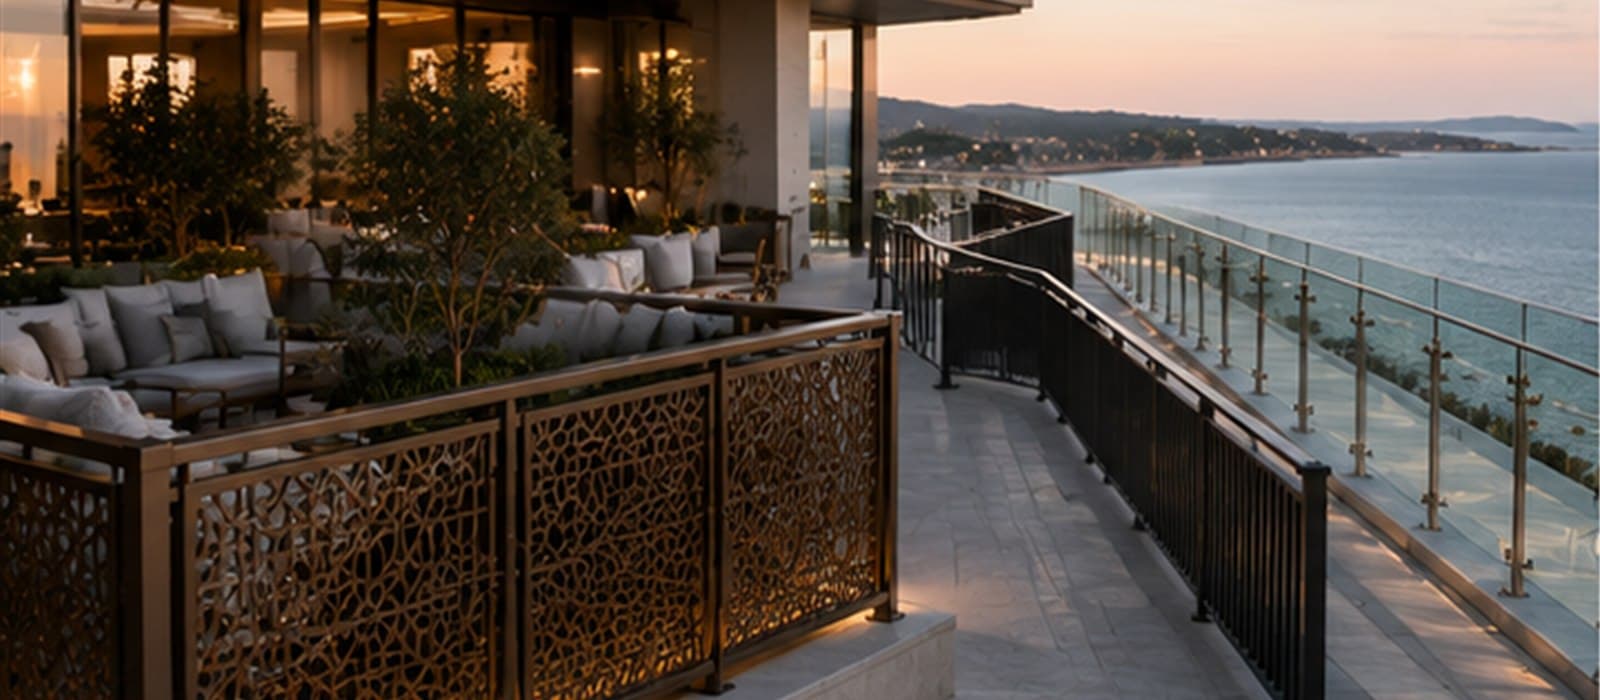
A practical project comparison of laser-cut metal panels, vertical picket railings and glass balustrades across design intent, wind, structural coordination, fabrication, installation, maintenance and shipping.
Introduction
Choosing a railing system is not only a style decision. The infill changes wind behavior, privacy, views, cleaning, corrosion exposure, structural reactions, installation tolerance, replacement strategy, packaging, and the documents needed for approval.
Three systems appear frequently in hospitality, residential, mixed-use, and public-facing developments:
- laser-cut metal panel railings;
- vertical picket railings;
- glass balustrades.
Each can be engineered into a safe, durable system. None is universally “best.” A glass balustrade may protect a sea view but create higher wind pressure and cleaning demand. A picket system may offer simple modular installation but conflict with a luxury privacy brief. A laser-cut panel may create a branded architectural identity but require careful opening, drainage, edge, and coating design.
This guide compares the systems from a project buyer’s perspective. It focuses on selection and procurement, not final structural design. Guard height, openings, loads, glass build-up, anchorage, and code compliance must be confirmed for the project location.
Quick comparison
The table is a starting point. Material, span, finish, exposure, support system, and local code can change the result.
1. Understand the three system types
Laser-cut metal panel railing
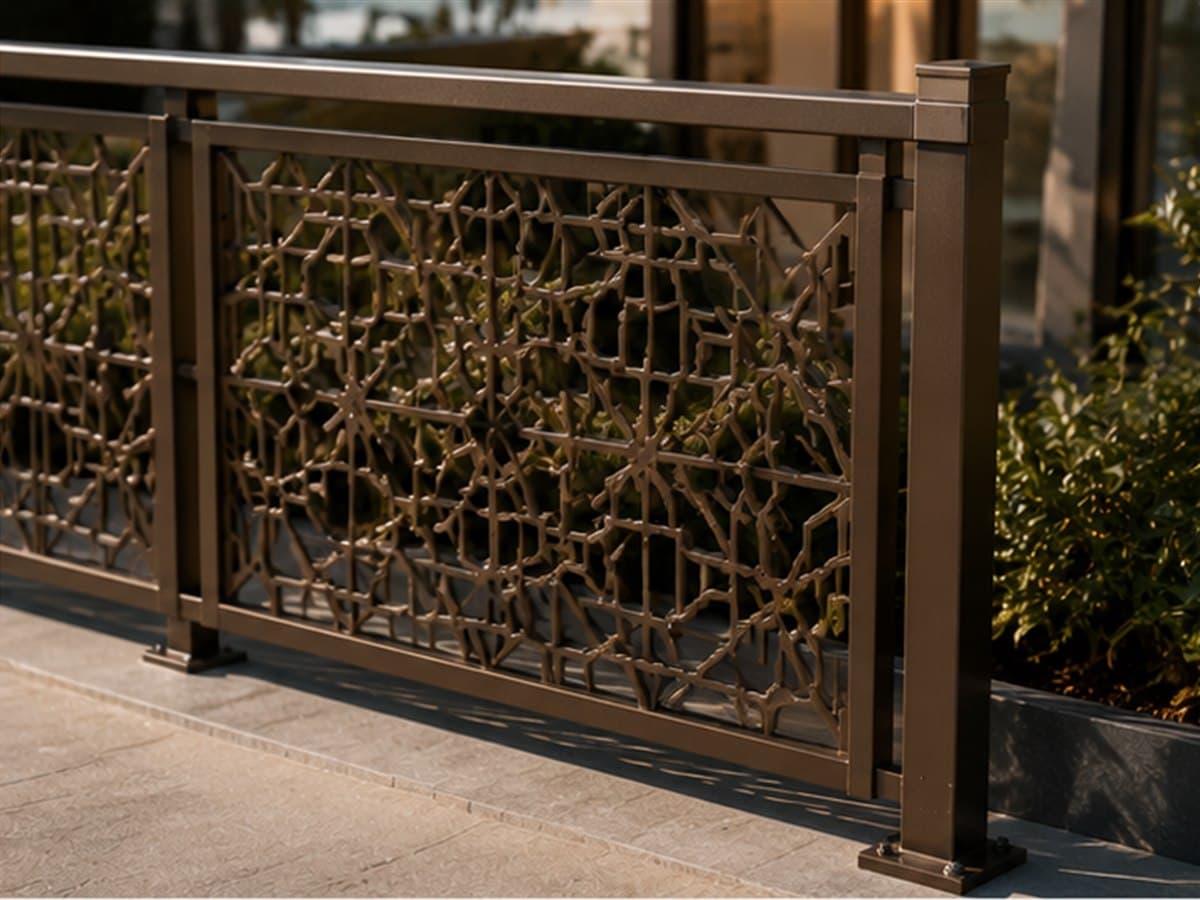
A laser-cut railing uses sheet or plate infill cut into a controlled pattern and supported by posts, frames, rails, or concealed brackets. Panels may be aluminum, carbon steel, or stainless steel. They can be powder coated, anodized where suitable, galvanized and coated, brushed, bead blasted, or finished by other approved processes.
The panel may act only as infill or may contribute to system stiffness if specifically engineered. It should never be assumed structural because it appears substantial. Panel thickness, pattern, ligament width, edge distance, frame connection, post spacing, and base anchorage all affect performance.
Laser-cut systems are attractive when a project needs privacy, visual identity, shadow patterns, partial wind permeability, or coordination with façade screens and entrance metalwork.
Vertical picket railing
A picket railing uses regularly spaced vertical balusters between top and bottom rails or within a modular frame. Aluminum is common for corrosion resistance and low weight; carbon steel and stainless steel are also used.
Picket systems are efficient for repetitive balconies, residential communities, schools, service areas, and projects that value ventilation, clear code geometry, straightforward replacement, and predictable production. Profiles, connections, post centers, rail sections, and finish quality still require project-specific design.
Glass balustrade
A glass balustrade uses glass as the primary infill and sometimes as a structural component. Common configurations include post-and-clamp systems, base-shoe or U-channel systems, spigot-supported panels, point-fixed systems, and framed glass.
Glass selection involves more than nominal thickness. Heat treatment, laminate build-up, interlayer, support condition, edge quality, holes or notches, post-breakage behavior, handrail requirements, and replacement access may all matter. ASTM E2353 covers procedures for evaluating static, impact, and post-breakage performance of glazing in permanent railing systems, but project requirements determine what applies.
2. Compare design intent and user experience
Views and transparency
Glass provides the clearest view when clean and when joints, posts, and top rails are minimized. It is often the preferred choice for sea-facing hotels, rooftop restaurants, premium apartments, and pool terraces where the view is part of the property value.
Pickets interrupt the view but remain visually light when profiles are narrow and spacing is consistent. They can work well where ventilation and visual supervision are more important than uninterrupted sightlines.
Laser-cut panels can range from nearly solid to highly open. The pattern scale and viewing distance matter. A 40% open panel can still feel private at an oblique angle, while a large pattern may become visually transparent from across a courtyard. Review full-size samples or mock-ups from the actual viewpoints.
Privacy and screening
Laser-cut panels provide the greatest design control. Open area can change by zone, allowing more privacy at seated height and more openness above. Patterns can coordinate with façades, gates, screens, and brand identity.
Pickets provide little privacy. Glass is also transparent unless ceramic frit, acid-etched appearance, film, interlayers, or other treatments are used. Any treatment should be assessed for durability, cleaning, bird visibility, and replacement consistency.
Touch, climbability, and user behavior
Users interact with railings. Consider handrail temperature, graspability where a handrail is required, sharp edges, protrusions, footholds, objects placed against the guard, and child behavior.
Horizontal pattern elements in a decorative panel may create climbability concerns depending on the jurisdiction and occupancy. Complex laser-cut patterns can form finger traps or sharp internal corners if not reviewed. Picket spacing and bottom gaps must satisfy applicable opening limits. Glass needs visible markings or design consideration in locations where people may not perceive the barrier.
In the 2024 IBC, required guards are generally at least 42 inches (1067 mm) high, with exceptions, and common openings are limited so a 4-inch (102 mm) sphere cannot pass, again with stated exceptions. Local adoption and occupancy-specific rules control. Do not apply these dimensions globally without checking the project code.
3. Compare wind, drainage, and environmental exposure
Wind behavior
Glass acts as a solid barrier and typically attracts high wind pressure. It can improve occupant comfort by functioning as a wind screen, but posts, base shoes, anchors, substrates, and glass must be designed for those reactions.
Pickets allow substantial airflow and usually impose lower pressure than solid infill. They do not provide a meaningful windbreak.
Laser-cut panels sit between these extremes. Their open area, hole shape, panel depth, frame, and relationship with the building influence pressure and turbulence. A visual open-area percentage should not be used as an unverified engineering reduction factor. The project engineer should determine design loads and approved pressure assumptions.
Water and drainage
Glass can trap wind-driven water along channels or at terrace edges if drainage is not coordinated. Base shoes need drainage and waterproofing details. Post-mounted glass needs appropriate clearances and gasket design.
Picket systems drain freely, but hollow posts and rails may collect water if drain paths are blocked. Laser-cut panel frames and folded edges can create water traps. Detail drain holes, open ends, sealants, and coating access before fabrication.
Corrosion and finish selection
Material choice must consider chloride exposure, humidity, pollution, cleaning chemicals, pool environments, dissimilar metals, crevices, and maintenance.
For aluminum railings, define alloy, pretreatment, finish specification, color, gloss, and repair limits. For carbon steel, determine whether the system is galvanized, painted, powder coated, or duplex protected, and relate the system to the environment. ISO 12944 offers a framework for protective paint systems on steel structures; ISO 1461 covers applicable hot-dip-galvanized fabricated steel articles.
For stainless systems, specify grade and finish for posts, rails, clamps, fasteners, and concealed components. A corrosion-resistant handrail does not solve a weak carbon-steel anchor plate or unsuitable fastener at the interface.
4. Compare structural and code design
System behavior matters more than a single component
The guard is an assembly: top rail, posts, infill, frames, brackets, fasteners, base plates, anchors, substrate, and adjacent construction. A thicker panel or post does not automatically make the complete system compliant.
Permanent metal railing performance can be evaluated using project specifications and methods such as ASTM E935, where applicable. Glass systems may use ASTM E2353 and related specifications. The approving engineer needs to confirm load magnitude, direction, combinations, allowable deflection, permanent deformation, impact, post-breakage, anchorage, and substrate condition.
Laser-cut panel-specific checks
Review:
- minimum ligament width around openings;
- stress concentration at sharp internal corners;
- edge distance around fixing holes;
- panel buckling and oil-canning risk;
- frame stiffness and weld distortion;
- infill-to-frame connection spacing;
- pattern openings against code limits;
- bottom gap, end gap, and panel joints;
- whether the pattern creates footholds.
Rounded internal corners and controlled pattern transitions often improve fabrication and coating coverage. Large unframed sheets may distort during cutting, finishing, or service; trial panels help establish flatness expectations.
Picket-specific checks
Review picket spacing, rail span, post spacing, picket-to-rail connections, top-rail continuity, bottom-rail position, base-plate stiffness, drainage, and field-splice details. If panels are rackable for stairs, confirm how the joint locks after adjustment and whether spacing remains compliant.
Glass-specific checks
Review glass type and laminate, support condition, bite or clamp engagement, holes and notches, edge clearances, setting blocks, gasket material, fastener torque procedures, handrail or cap requirements, glass replacement, and compatibility with the test evidence.
A test report is relevant only when the tested configuration represents the proposed system. Changing post spacing, glass thickness, clamp quantity, substrate, base plate, anchor, or handrail can affect applicability.
5. Compare fabrication and visual consistency
Laser cutting and panel finishing
The design file should be production-ready, with controlled curves, minimum webs, clear panel boundaries, and a reference direction. The supplier should review nesting, heat distortion, deburring, edge rounding, panel identification, frame fit, weld sequence, and finish hanging points.
Finish consistency can be challenging on complex patterns because edges increase surface area and create electrostatic shielding or coating build-up zones. Inspect cut edges, internal corners, frame welds, drain paths, and touch-up locations. Approve a representative panel, not only a flat color chip.
Picket production
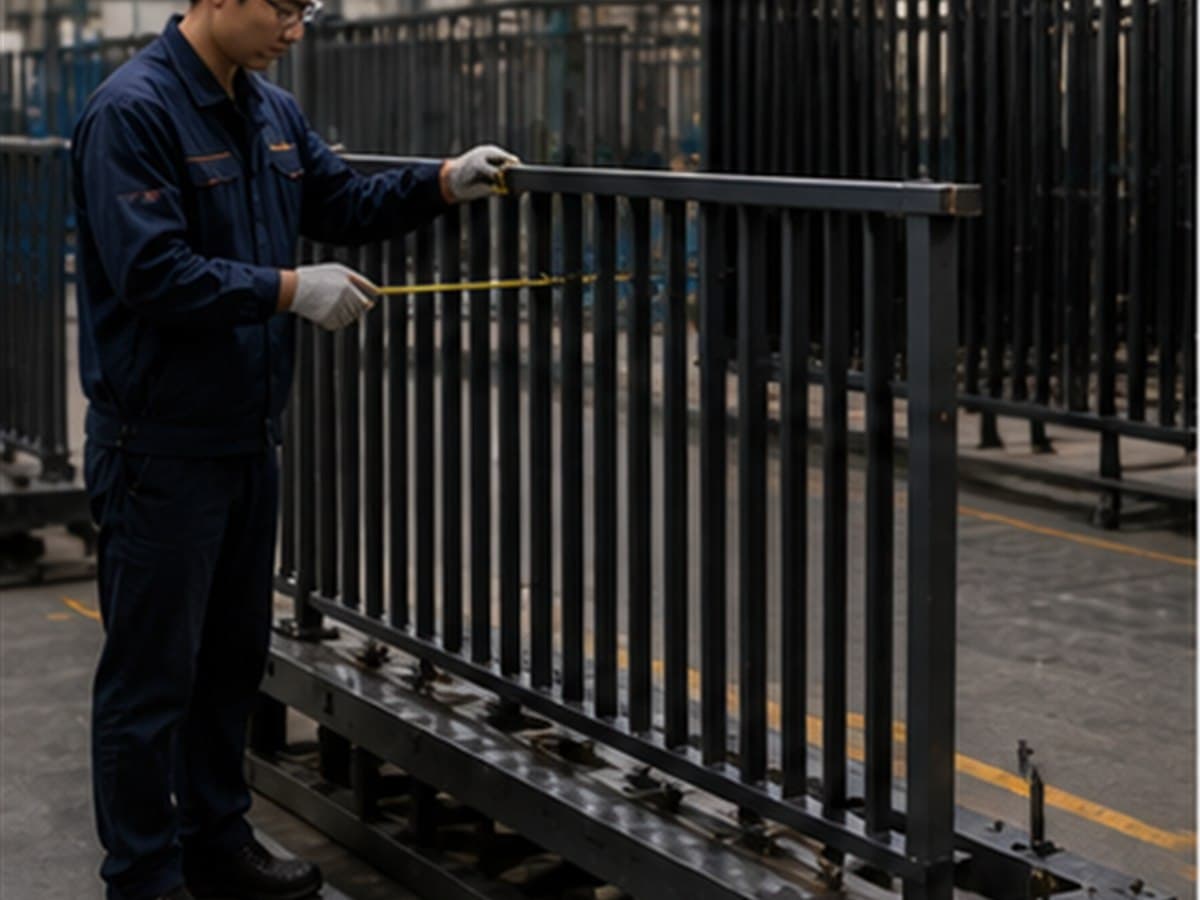
Picket railings benefit from jigs and repeatable modules. Factory checks should confirm spacing, squareness, rail straightness, post centers, weld or mechanical connections, stair angles, coating coverage, and fit between bays.
Visual problems often come from accumulated tolerance: each bay is acceptable individually, but joints drift across a long elevation. Elevation-based labeling and trial layout of representative sequences reduce this risk.
Glass processing and hardware
Glass dimensions and holes must be frozen before heat treatment. Late site changes are difficult because tempered glass cannot be cut or drilled after processing. Measure final substrates and coordinate allowable adjustment in base shoes, clamps, or posts.
Hardware finish, gasket color, visible fasteners, glass edge polish, interlayer appearance, and stamp location influence the final quality. Inspect glass and metal as one assembly.
Mid-article CTA
Compare Systems Against Your Project Requirements
Send your elevation, application, quantity, preferred appearance, destination, finish environment, and design criteria. HOOPROSP can organize a quotation comparison for laser-cut panels, picket modules, and glass balustrade options.
Button: Send Your Requirements
6. Compare installation tolerance and replacement
Laser-cut panels
Modular panels can be efficient when posts and frames allow adjustment. However, patterns expose misalignment at joints, and large panels can be difficult to handle on balconies or stairs. Define setting-out points, joint width, shims, concealed fastener access, and the process for replacing one damaged panel.
Picket systems
Modular picket bays are generally installation-friendly and tolerate repetitive work well. Site errors still occur when post centers, slab edges, waterproofing zones, and anchor templates are not coordinated. Corner, end, gate, and stair modules deserve early mock-up attention.
Glass systems
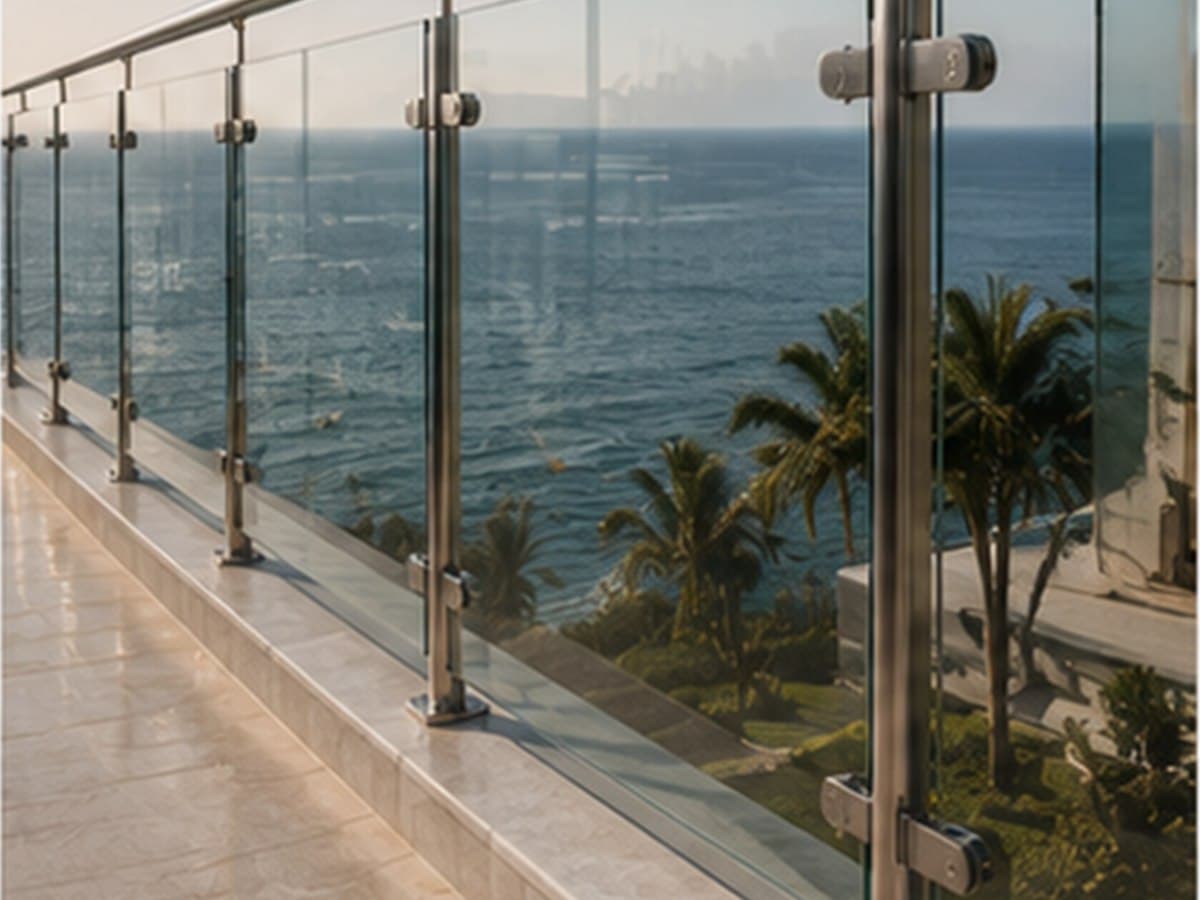
Glass demands accurate setting-out, controlled edge handling, clean gasket installation, and planned lifting. Base-shoe systems can offer adjustment but require drainage and waterproofing coordination. Post-and-clamp systems may simplify individual panel replacement but add visible hardware.
Confirm whether future replacement glass can be brought through the building, lifted externally, or installed without removing long handrail runs. A premium system becomes a maintenance problem if the replacement path is ignored.
7. Compare cleaning and lifecycle work
Laser-cut panels
Panels hide fingerprints better than glass, but dense patterns collect dust and can be difficult to clean from both sides. Horizontal ledges and folded returns retain debris. Design access and choose a finish compatible with the cleaning method.
Pickets
Pickets are visually forgiving but create many narrow surfaces. Powder-coated aluminum usually needs routine washing rather than refinishing when the coating system and environment are appropriate. Inspect coating damage at anchors and site cuts.
Glass
Glass shows salt spray, rain spots, dust, sealant residue, and fingerprints. Coastal hotels and pool areas may require frequent cleaning. Access from both sides can dominate lifecycle cost, especially at high-level façades or balcony edges.
Do not compare systems only by initial material price. Consider cleaning access, expected damage, replacement lead time, spare parts, finish repair, glass breakage procedure, and disruption to occupied areas.
8. Compare procurement, packing, and shipping
Information required for quotation
All three systems need project location, elevations, lengths, heights, stair geometry, quantity, material, finish, loads, substrate, installation scope, and destination. Additional data varies:
- Laser-cut: vector pattern file, open-area target, panel thickness, frame concept, pattern direction, finish sample.
- Picket: picket profile and spacing, rail profiles, module limits, rackable or welded stair panels.
- Glass: glass build-up, panel sizes, support system, holes/notches, handrail, hardware finish, replacement requirements.
Packing implications
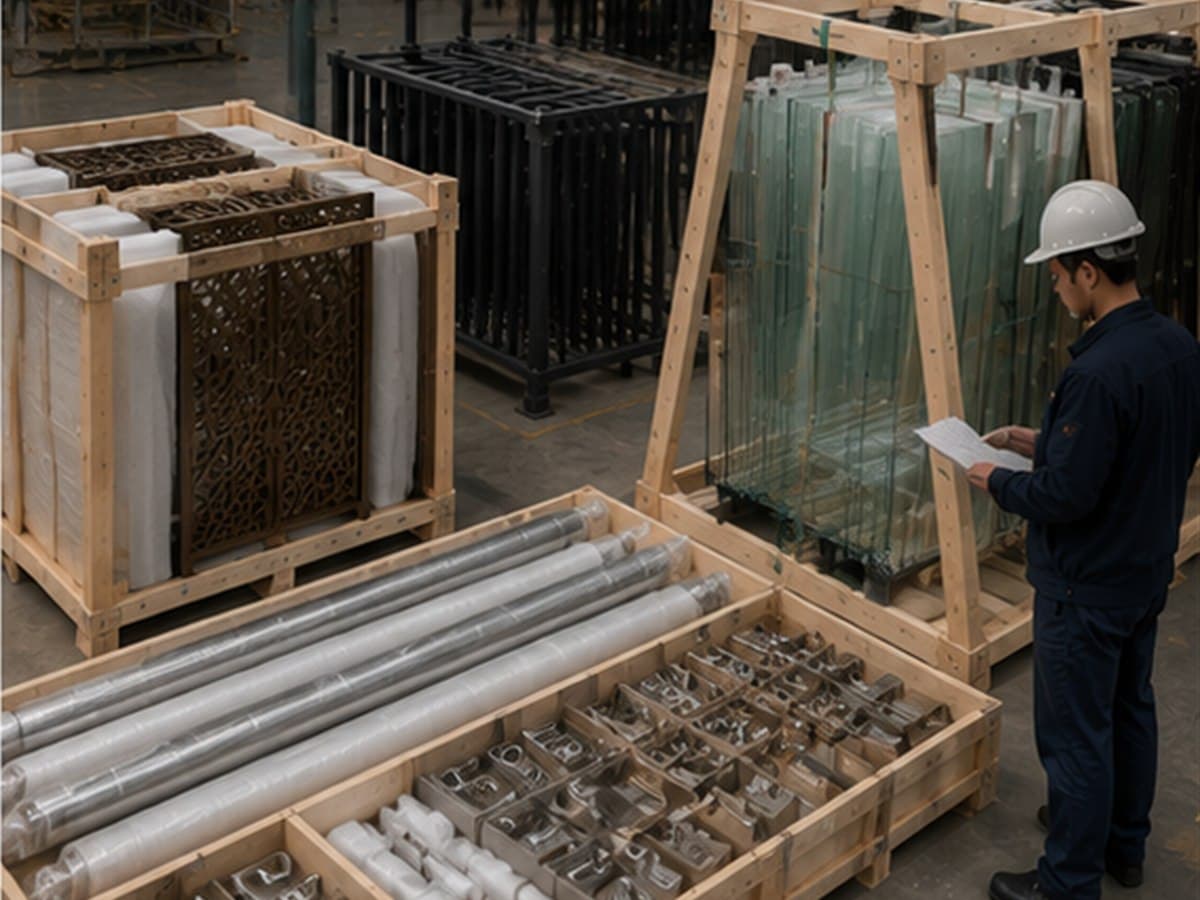
Laser-cut panels need rigid separation and support against distortion and finish abrasion. Picket modules can often stack efficiently but projecting brackets and long rails need protection. Glass requires edge support, stable crates, movement restraint, moisture-aware packing, and clear handling marks.
Compare shipping volume and site sequence, not only product weight. A lower-cost railing can lose its advantage if modules cannot fit the lift, crates arrive in the wrong installation order, or replacement parts are not identifiable.
Factory testing and shipment inspection
Agree the inspection plan before production. Depending on the system, verify:
- approved drawing revision and sample;
- materials and component traceability;
- dimensions and installation interfaces;
- opening sizes and guard geometry;
- welds, machining, glass edges, and finish;
- trial assembly;
- applicable performance-test evidence;
- quantities, hardware kits, labels, spares;
- packing and container-loading records.
Performance testing and factory inspection serve different purposes. One should not be presented as a substitute for the other.
9. Which system fits common project types?
Luxury hotel or resort with a view
Glass often best preserves the view and supports a premium visual brief. Use laser-cut panels selectively where privacy, service screening, wind permeability, or brand pattern is needed. Evaluate cleaning access and coastal material selection early.
Residential community with repetitive balconies
Powder-coated aluminum pickets can offer efficient modular production, ventilation, and replacement. Glass may be used on premium elevations. Laser-cut panels can mark entrances or special amenity areas without adding complexity to every balcony.
Urban mixed-use or public-facing development
Laser-cut panels create identity and screening for parking, stairs, terraces, and podium edges. Pickets suit back-of-house or repetitive areas. Glass supports retail, hospitality, and view-led zones. A coordinated family of systems may be more appropriate than one railing everywhere.
Coastal project
No infill type solves corrosion by itself. Choose compatible materials, finishes, fasteners, drainage, isolation, and maintenance for the exposure. Glass reduces exposed infill metal but still relies on hardware and anchors. Pickets and laser-cut panels have more coated or metallic surface area and edge details to manage.
High-wind balcony
Pickets are the most permeable. Laser-cut panels allow controlled porosity. Glass provides a windbreak but attracts substantial pressure. Final selection must follow project wind analysis, occupant-comfort goals, and engineered anchorage.
10. A decision checklist for buyers
Ask the project team to score each system against:
- Required guard height, openings, loads, and impact criteria.
- Desired view, privacy, pattern, and brand identity.
- Wind permeability and occupant comfort.
- Corrosion environment and finish durability.
- Drainage, waterproofing, and dissimilar-metal interfaces.
- Cleaning access and maintenance frequency.
- Module size, lifting, tolerances, and installation sequence.
- Future component or glass replacement.
- Required samples, mock-ups, calculations, and tests.
- Factory inspection, export packing, shipping volume, and site storage.
Select the system that best balances these criteria. Do not choose the lowest unit price before interfaces and lifecycle work are understood.
FAQ
Are laser-cut metal panels allowed as guardrail infill?
They can be used when the complete system is engineered and complies with applicable guard height, opening, load, impact, climbability, edge, and material requirements. A decorative panel is not automatically a compliant guard.
Is glass railing more expensive than metal railing?
It often has higher glass-processing, hardware, handling, and installation costs, but project pricing varies widely. Compare the complete installed scope, engineering, cleaning access, packing, freight, and replacement—not generic price per metre.
Which railing is easiest to maintain?
Pickets are often visually forgiving and simple to replace. Laser-cut panels hide marks but dense patterns can collect dirt. Glass is corrosion-resistant as an infill but shows deposits and fingerprints. The environment, finish, access, and cleaning standard determine the real workload.
Which system is best for privacy?
Laser-cut panels usually offer the best balance because pattern and open area can be controlled. Treated or fritted glass can add privacy, while standard pickets provide little screening.
Which system is best for wind?
That depends on the goal. Pickets allow airflow. Laser-cut panels provide adjustable porosity. Glass provides a windbreak but transfers greater pressure to the structure. Engineering analysis is required for all systems.
Can one project combine all three systems?
Yes. Many developments use glass in view-led areas, pickets in repetitive or service zones, and laser-cut panels at entrances, privacy zones, podiums, and branded public spaces. Coordinate profiles, colors, handrail language, and interfaces so the family looks intentional.
Conclusion
Glass is strongest when views and premium transparency dominate. Pickets are strongest when repetitive modular efficiency, ventilation, and straightforward maintenance matter. Laser-cut metal is strongest when privacy, identity, pattern, and controlled openness are part of the architecture.
The right decision comes from project criteria rather than a universal ranking. Confirm code geometry and loads, define the corrosion environment, review full-scale samples, coordinate installation interfaces, and compare lifecycle and logistics alongside initial cost.
Final CTA
Get a Railing System Comparison for Your Project
Send HOOPROSP your drawings, quantity, application, preferred material and finish, design criteria, destination, and schedule. We can help organize options for laser-cut panels, aluminum picket railings, stainless-steel systems, glass balustrades, hardware, inspection, and export packing.
Buttons: Get a Quote · Contact Us
Author/editorial note
This comparison provides selection and procurement guidance. Final structural design, code compliance, glass build-up, anchorage, opening geometry, corrosion specification, and installation approval are project-specific professional responsibilities.
Technical references
- [2024 IBC Chapter 10 — Guard height and opening provisions](https://codes.iccsafe.org/content/IBC2024V1.0/chapter-10-means-of-egress)
- [ASTM E935-21 — Performance of Permanent Metal Railing Systems](https://store.astm.org/e0935-21.html)
- [ASTM E2353-21 — Performance of Glazing in Permanent Railing Systems](https://store.astm.org/e2353-21.html)
- [ISO 12944-2:2017 — Classification of corrosion environments](https://www.iso.org/standard/64834.html)
- [ISO 1461:2022 — Hot-dip-galvanized coatings](https://www.iso.org/standard/81435.html)