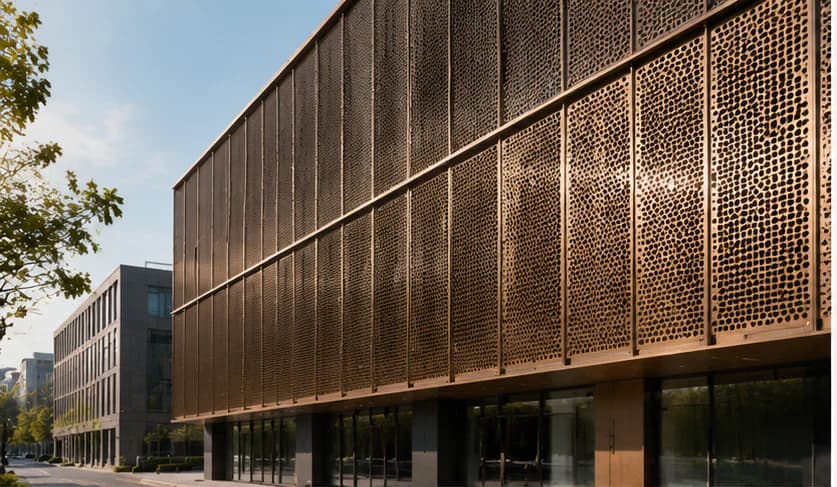
A practical specification guide covering perforation geometry, open area, panel thickness, folds, subframes, architectural finishes, factory inspection and export packing.
Quick answer
A perforated aluminum façade panel should be specified as a complete screen assembly, not as a sheet with decorative holes. The design must coordinate alloy and temper, panel dimensions, material thickness, perforation geometry, open area, edge folds, stiffeners, subframe, connections, wind actions, movement, finish, drainage, fire strategy, access and installation tolerances. Common sizes or thicknesses can support early budgeting, but the final panel and support system require project-specific engineering.
Introduction
Perforated aluminum panels can give a building shade, privacy, ventilation and a distinctive identity with one lightweight visual layer. They appear on parking structures, hospitality façades, balconies, plant screens, podiums, retail buildings and interior feature walls. From a distance, the pattern may look simple. At drawing and production level, it is a coordinated system of sheet metal, folds, brackets, subframes, coatings and installation zones.
Many quotation problems start with an incomplete description such as “3 mm aluminum perforated panel, powder coated.” It does not identify the panel module, alloy, hole pattern, open area, edge condition, wind pressure, support spacing, color approval, rear visibility, access requirement or packing sequence. Different manufacturers then fill the gaps with different assumptions, so the prices cannot be compared fairly.
This guide explains how architects, façade contractors, developers and overseas buyers can turn design intent into a clear manufacturing brief. It also identifies where a full-size mock-up, engineering review, factory inspection and shipment plan add the most value.
What is a perforated aluminum facade panel?
A perforated aluminum façade panel is a formed or flat aluminum sheet with a repeated or custom opening pattern. The openings may be round, square, slot-shaped, hexagonal, irregular or image-based. Depending on the project, the panel may function as:
- a ventilated rain-screen or secondary façade layer;
- a solar-control screen in front of glazing;
- a privacy screen for balconies or terraces;
- a visual enclosure for parking or building services;
- a decorative feature wall;
- a guard infill only when specifically engineered and approved for that use;
- an interior partition or ceiling feature.
The word “façade” does not establish the panel's structural role. Some panels are non-load-bearing cladding elements supported by a designed subframe. Others form part of a tested envelope assembly. Some are decorative screens in front of another weather barrier. State the role clearly so the manufacturer knows whether water, air, fire, fall protection, acoustic or structural performance belongs in its scope.
Begin with function and viewing condition
Before selecting a pattern, define what the screen must do.
Shade and daylight
Hole size, pitch, panel angle, orientation and distance from the glazing all influence solar shading and daylight. Open area alone does not describe full solar performance. A 35% open round-hole panel can behave differently depending on sun angle, panel depth, color and the space behind it. The façade consultant should model the assembly where energy or daylight targets are contractual.
Privacy and visibility
A perforated panel can look opaque from one angle and transparent from another. Day-to-night lighting reversal is especially important: a screen that hides an interior during daylight may reveal it when the interior is brighter at night. Review the pattern at the expected viewing distance and from both sides.
Ventilation
Mechanical ventilation requirements should be expressed as required free area or pressure-drop criteria by the responsible engineer. Do not assume that the geometric open area equals effective airflow through the entire installed assembly. Backing mesh, louvers, framing, overlap and contamination can reduce the available path.
Architectural image
The same digital pattern can read very differently at 2 meters and 50 meters. Small holes may merge into a gray tone; larger holes may reveal the subframe, insulation or services. A physical sample viewed in realistic light is more reliable than a close-up rendering.
How is open area calculated and why does it matter?
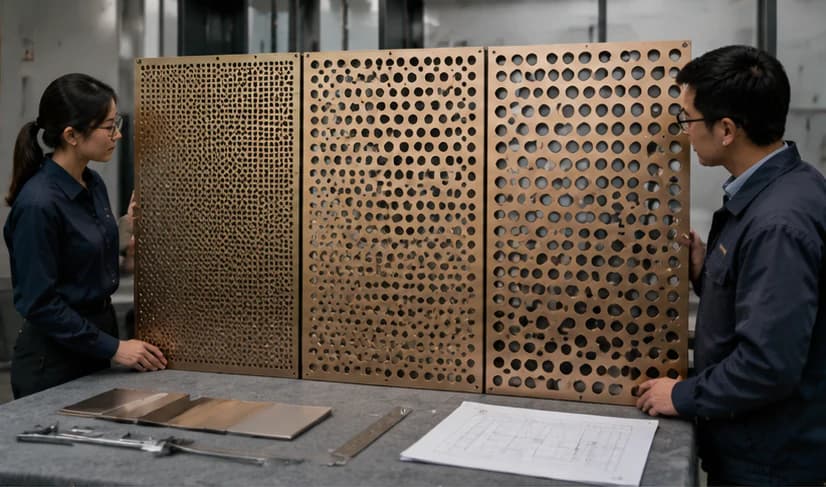
Open area is the percentage of the panel face occupied by openings. For a regular pattern it can be calculated from hole area and pitch. For an image-based or gradient pattern, the manufacturer may calculate open area by zone or from the production file.
Open area influences:
- visual transparency and privacy;
- airflow potential;
- daylight and shading;
- panel mass;
- local ligament width between holes;
- forming behavior near folds;
- stiffness, vibration and acoustic response;
- production time and cost.
A common mistake is assuming that more open area automatically means proportionally less wind load. Porous screens can change pressure, but the relationship depends on porosity distribution, shape, spacing from the building, edge zones, shielding and the complete façade geometry. ASCE 7 treats components and cladding wind actions as a formal design subject, and project engineers may use code procedures, specialist analysis or testing. The panel supplier should not reduce the design pressure by guesswork.
Provide the pattern as controlled data
For a repeated pattern, the drawing should record:
- hole shape and nominal dimensions;
- horizontal and vertical pitch;
- staggered or straight arrangement;
- open-area percentage;
- unperforated border width;
- pattern datum and orientation;
- tolerance for hole size and pitch;
- visible face and grain direction where relevant.
For image perforation, provide the approved vector or raster source, final panel map, resolution and zone numbering. Confirm who owns the artwork and whether the manufacturer may retain or reuse the file.
Selecting alloy and temper
Aluminum sheet alloys used for architectural panels are selected for formability, corrosion behavior, finish response, availability and required strength. Examples seen in international panel work include 3003, 5005 and 5052 families, but a list of common alloys is not a project specification.
The correct choice depends on:
- flat sheet or formed cassette construction;
- fold radius and edge-return depth;
- welding or mechanical joining;
- panel size and support spacing;
- perforation density and ligament width;
- exterior or interior exposure;
- anodized, powder-coated or liquid-coated finish;
- structural calculations and local material design rules.
The Aluminum Association's *Aluminum Design Manual* covers alloy and temper designations as part of structural aluminum design. For a procurement package, record the selected alloy and temper on the approved shop drawing and define what material documentation the buyer expects.
How thick should perforated aluminum facade panels be?
There is no universal thickness. For early budgeting, many exterior formed aluminum panel concepts begin around 2.0, 2.5 or 3.0 mm, while smaller interior screens may use thinner material and large or highly perforated exterior modules may require thicker sheet, deeper returns, stiffeners or closer supports. These are reference ranges, not engineering recommendations.
Thickness must be reviewed together with:
- alloy and temper;
- panel width and height;
- aspect ratio;
- open area and hole distribution;
- unperforated border;
- edge-return geometry;
- stiffener design;
- support and fixing spacing;
- positive and negative wind pressure by façade zone;
- allowable deflection and appearance criteria;
- transportation and installation handling.
Two panels with the same thickness can behave very differently. A small cassette with 20% open area and deep returns may be much stiffer than a large flat sheet with 50% open area and minimal support. Ask bidders to identify the exact system they have priced instead of comparing thickness alone.
Edge folds, stiffeners and panel flatness
Perforation removes material and can release or introduce residual stresses during punching, laser cutting, leveling, folding and coating. Large flat fields may show oil canning, waviness or distortion under certain light. This is partly visual and partly structural, so define acceptance realistically.
Keep holes away from critical edges
The drawing should establish an unperforated border around folds, corners, slots and fixing points. Holes too close to a bend can distort, crack or create inconsistent edge appearance. The required border depends on the material, hole geometry, tooling and fold.
Use formed returns to create a cassette
Folded edges add stiffness and create a place for concealed brackets or rails. Define return depth, corner treatment, weld or rivet locations and the visible joint width. If corners are welded and dressed, include an approved appearance sample because polishing and coating can reveal local variation.
Coordinate stiffeners
Stiffeners may be bonded, riveted, welded or mechanically connected depending on the system. Their layout must respect perforation, thermal movement, drainage and finish. A rear stiffener visible through large holes can change the architectural pattern, so evaluate the back of the panel in the mock-up.
Subframe, fixings and thermal movement
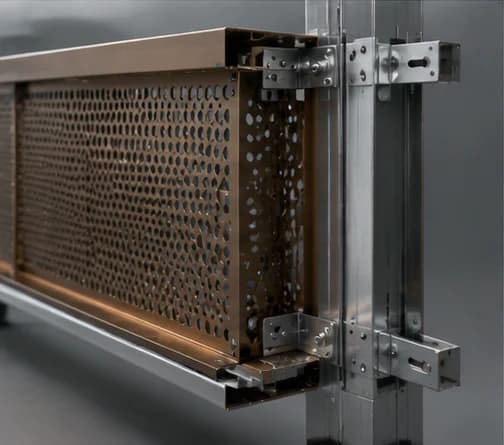
Perforated panels need a load path from the sheet through folds or brackets into a secondary frame and then into the building structure. The façade engineer should establish the design loads and verify the complete path, including anchors and substrate.
The shop-drawing package should show:
- primary building substrate;
- brackets and anchor type;
- vertical and horizontal rails;
- fixed and sliding points;
- panel clips, bolts, rivets or hooks;
- joint width and alignment datum;
- drainage and ventilation paths;
- isolation between dissimilar materials;
- access for tightening and replacement;
- movement allowance for temperature, building drift and construction tolerance.
Aluminum expands and contracts with temperature. Long continuous rows of tightly restrained panels can accumulate movement and create noise, distortion or connection stress. The responsible designer should define where movement is accommodated. The installer needs clear setting-out information and must not convert a sliding point into a fixed point by over-tightening or adding unapproved fasteners.
Mid-article CTA — Send Your Requirements Have an elevation, perforation concept or panel schedule? Send the project location, panel dimensions, finish reference and target quantity. HOOPROSP can help identify the manufacturing and mock-up information needed before a detailed quotation. Button: Send My Facade Requirements
Choosing an exterior finish
The finish decision should consider exposure, desired appearance, color range, batch size, fabrication sequence and project standard.
Powder coating
Architectural powder coating offers broad color and texture options. If the specification uses the AAMA system, confirm the required current performance class and whether the powder system and applicator can support it. FGIA's 2026 update identifies AAMA 2604 as high performance and AAMA 2605 as superior performing for organic coatings on aluminum extrusions and panels.
Anodizing
Anodizing retains a metallic appearance and creates an integral oxide finish. Alloy, temper, surface condition and batch can affect appearance. Where adjacent components must match closely, approve representative samples and define an acceptable color range.
Liquid architectural coatings
High-performance liquid coating systems, including fluoropolymer technologies, may be specified for exterior panels. Do not use “PVDF” as a complete shorthand. Define the project standard, coating system, color, gloss, pretreatment, approved applicator requirements and evidence expected.
Wood-grain and decorative transfer finishes
These can be suitable for selected architectural applications, but performance depends on the complete approved system and exposure. Obtain a large sample because scale, repeat, gloss and edge appearance are difficult to judge digitally.
Whatever finish is selected, approve it on the actual alloy and fabrication route. A flat color coupon may not reveal how a coating behaves around perforations, folds, welds and deep returns.
Full-size mock-up: what should be reviewed?
A full-size mock-up is one of the highest-value steps for a perforated façade. It converts abstract percentages and renderings into a physical decision.
The mock-up should include at least two adjacent panels, a typical joint, corner or edge condition, representative subframe, actual finish and realistic backing. Review it from the intended distance in daylight and, if the building is illuminated, after dark.
Check:
- pattern scale and alignment across panel joints;
- transparency and privacy from key viewpoints;
- visibility of rails, brackets and services behind the screen;
- color, gloss and texture;
- panel flatness and edge quality;
- joint width and shadow line;
- fixing visibility;
- drainage and cleaning access;
- replacement sequence;
- lighting interaction and possible glare;
- any rattle or movement under an agreed test condition.
Record the approved mock-up with signed photographs, sample IDs and drawing revisions. “Match mock-up” becomes meaningful only when the approved reference is controlled.
Factory production and inspection plan
First-article review
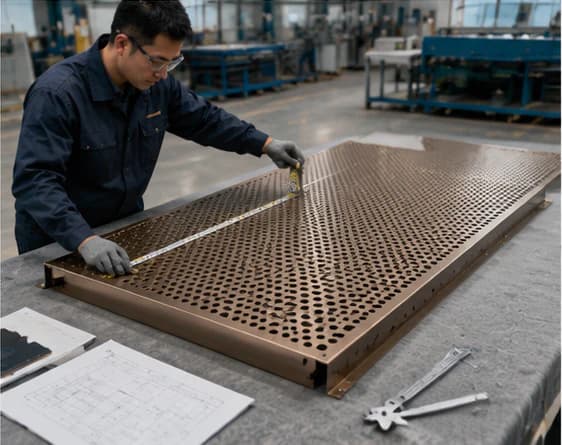
Before full production, manufacture one representative panel using the approved CNC file, folds, stiffeners and finish. Check overall dimensions, diagonal equality, hole pattern, border width, return depth, bracket positions and mating parts.
In-process checks
Define sampling and hold points for:
- material identity and thickness;
- CNC program and panel ID;
- hole dimensions and pitch;
- pattern orientation;
- flatness and squareness;
- fold geometry and corner treatment;
- bracket and stiffener positions;
- pre-finish cleaning and surface condition;
- coating color, gloss, coverage and specified test results.
Assembly check
Set up a small multi-panel bay on a jig where practical. This reveals cumulative joint errors, mirrored patterns, bracket conflicts and inaccessible fasteners that a single-panel inspection can miss.
Final random inspection
For a large lot, the buyer and supplier may agree on an acceptance-sampling method. ISO 2859-1:2026 provides AQL-indexed lot-by-lot sampling schemes, but the parties still need a written defect classification and acceptance plan. Sampling does not replace process control, and critical safety or dimensional characteristics may require different inspection coverage.
Export packing and installation sequencing
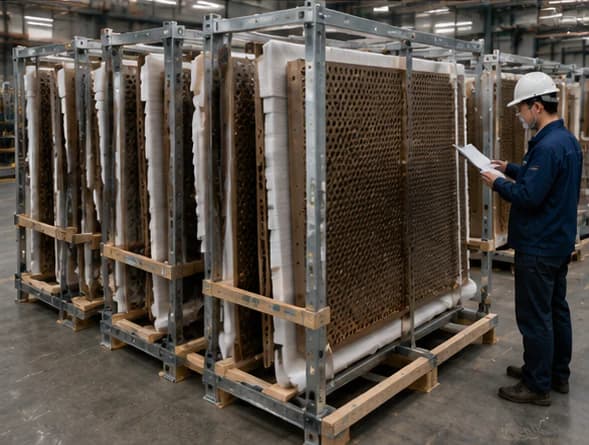
Perforated panels can be lightweight yet easy to bend or scratch. Packaging must support the folded edges and prevent concentrated loads across open areas.
A practical export plan includes:
- protective film confirmed as compatible with the finish and removal timeline;
- soft interleaving between finished faces;
- corner and return protection;
- rigid racks or crates that prevent panel bowing;
- moisture control appropriate to route and packaging material;
- panel IDs matching the elevation and packing list;
- zone-based loading so installers can access the correct panels first;
- no staples, nails or hard particles contacting visible surfaces;
- loading photographs and package count records.
At site, store panels vertically or as directed by the approved handling method, protect them from standing water and remove temporary film within the manufacturer's recommended window. Check the subframe survey before lifting façade panels; do not force panels to compensate for misaligned rails.
What information should be included in an RFQ?
Send the following for a comparable quotation:
- project country, building type and exposure;
- elevations, plans, sections and typical details;
- panel schedule with quantities and unique sizes;
- alloy, temper and material documentation requirement;
- panel thickness or performance requirement;
- perforation file, hole geometry, pitch, open area and border;
- visible face, orientation and pattern datum;
- edge returns, stiffeners and connection concept;
- design pressures, deflection criteria and responsible engineering scope;
- subframe and anchor responsibility;
- finish standard, color, gloss and sample requirement;
- mock-up and testing scope;
- inspection, packing and labeling requirements;
- destination, Incoterm, delivery sequence and target dates.
If engineering is not complete, request a budget quotation with assumptions listed separately. Do not treat a preliminary budget as an approved construction solution.
FAQ
What is the best open area for a perforated aluminum facade?
There is no universal best percentage. The correct open area depends on privacy, ventilation, shading, pattern, viewing distance, panel stiffness, wind design and support spacing. Evaluate it through calculation and a physical mock-up.
Does more open area always reduce wind load?
No. Porosity can influence pressure, but the effect is not a simple one-to-one reduction. Panel position, hole distribution, building geometry, edge zones and spacing from the backing wall matter. Use the project engineer's design pressures or an approved specialist method.
Is 3 mm aluminum always enough for exterior panels?
No. Three millimeters is a common reference thickness in some panel concepts, not a universal solution. Large modules, high perforation, demanding wind zones or wide support spacing may require a different sheet, folds, stiffeners or subframe.
Can perforated panels be used as balcony guards?
Only when the complete guard assembly is designed, tested or otherwise demonstrated to comply with the governing code and project requirements. A decorative façade screen should not be assumed to provide fall protection.
How can buyers control color consistency?
Approve a physical sample on the intended alloy and finish route, define gloss and viewing conditions, control batch information, and agree on the acceptable range. For large phased projects, discuss future batch matching before the first order.
What should be checked before shipment?
Confirm panel identity, quantity, dimensions, pattern orientation, joint interfaces, finish, assembly fit, labels, packing and loading sequence against the approved documents. Photograph representative finished panels and the loaded packages.
Conclusion
The best perforated aluminum façades are resolved as systems. Pattern and color create the visual effect, but panel geometry, structural loads, supports, movement, coating, mock-ups, inspection and packing determine whether that effect can be manufactured and installed reliably.
Start with function, turn the pattern into controlled data, coordinate the load path, approve a full-size mock-up and make the first article a formal hold point. That process gives architects better visual control, contractors clearer installation information and buyers quotations that can be compared on equal scope.
Final CTA — Contact Us Send HOOPROSP your façade elevation, panel schedule, perforation concept, finish reference, quantity and destination. We can help organize the information required for a manufacturing quotation and sample plan. Button: Discuss My Aluminum Panel Project