
A practical pre-shipment checklist for reviewing approved documents, material traceability, critical dimensions, visible finishes, performance evidence, installation readiness and export packing.
Introduction
A custom railing order can look correct in a quotation and still create expensive problems on site. A post may be drilled to an obsolete drawing. A glass clamp may fit the sample but not the production glass thickness. Powder coating may match the approved color under factory lighting yet show gloss variation across batches. Crates may protect visible surfaces while leaving base plates free to move during ocean transport.
A factory acceptance test, or FAT, is the structured review performed before a shipment is released. For architectural railings, it is usually a combination of document review, dimensional inspection, visual inspection, functional assembly, selected performance checks, quantity verification, and packing inspection. It is not automatically a building-code certification, and it does not replace the project engineer’s design approval. Its purpose is practical: verify that the manufactured goods correspond to the approved requirements and are ready to reach the site in an installable condition.
The most useful FAT is agreed before production begins. When buyers wait until the final week to define acceptance criteria, the inspection becomes a search for defects rather than a controlled verification process. This guide explains what to include, how to organize evidence, and where project-specific engineering decisions remain essential.
Quick answer: what should a railing FAT include?
A buyer’s railing FAT should normally cover eight areas:
- Approved drawings, specifications, samples, and revision status.
- Material and component traceability.
- Dimensions, tolerances, hole positions, and interface points.
- Welds, machining, glass edges, coatings, and visible finish quality.
- Trial assembly and installation preparation.
- Required load, anchorage, glazing, or functional test evidence.
- Quantity, labeling, hardware kits, and spare parts.
- Export packing, crate identification, moisture protection, and loading sequence.
Each item needs an acceptance criterion, an inspection method, a sample quantity, a responsible party, and a record. A checklist that only says “quality checked” is not an acceptance plan.
1. Freeze the acceptance basis before inspection
Establish the document hierarchy
The inspector needs to know which document controls when information conflicts. A practical hierarchy may include the signed purchase order, project specification, approved shop drawings, approved material or finish sample, approved mock-up comments, and agreed inspection and test plan. The contract should state the hierarchy; the factory should not decide it during inspection.
The FAT cover sheet should identify:
- project name and purchase-order number;
- product family and production lot;
- drawing numbers and revision letters;
- inspection date and location;
- buyer, supplier, and third-party inspector representatives;
- open deviations or approved concessions;
- hold points requiring buyer approval before packing or shipment.
A common export failure is inspecting against a “latest” drawing that was distributed by email but never formally approved. The FAT should compare the production traveler, cutting list, CNC program reference, and packing list with the same approved revision.
Convert requirements into measurable criteria
“Premium finish” cannot be inspected consistently. “No visible scratches at 1.5 m under diffuse daylight-equivalent lighting” is closer to an inspectable requirement. Likewise, “posts must fit” should become defined post spacing, base-plate dimensions, anchor-hole diameter, center-to-center distances, and allowable tolerances.
Before production, create a requirement matrix with four columns: requirement, source document, verification method, and evidence. This matrix becomes the backbone of the FAT report.
2. Review materials and traceability
Confirm the material, not only the appearance
Stainless steel grades can look identical. Aluminum alloys and tempers cannot be verified by color. Carbon-steel components can be hidden under coating. The buyer should therefore define what traceability is required for safety-critical and finish-critical components.
Depending on the project, the evidence may include mill test certificates, supplier certificates of conformity, purchase records, heat or batch identification, positive material identification for selected stainless components, coating batch records, glass processor certificates, and fastener specifications.
The level of traceability should be proportional to risk. A decorative interior trim may not need the same records as a structural post, base plate, anchor, or glass panel. The FAT should not collect paperwork for its own sake; it should connect important components to an approved material requirement.
Check compatibility between materials
Inspect interfaces as well as individual parts. Typical questions include:
- Is the glass thickness compatible with the clamp gasket and fastener length?
- Are dissimilar metals isolated where galvanic corrosion is a concern?
- Are external fasteners suitable for the project environment?
- Is the specified stainless grade used for exposed fittings, not only the handrail tube?
- Are drainage and ventilation paths preserved after coating or assembly?
For coated carbon steel, the project may use ISO 12944 environmental classification and coating-system guidance. For applicable hot-dip-galvanized fabricated steel, ISO 1461 can be referenced. The FAT should verify the agreed specification rather than applying a generic coating assumption to every project.
3. Perform dimensional inspection around installation interfaces
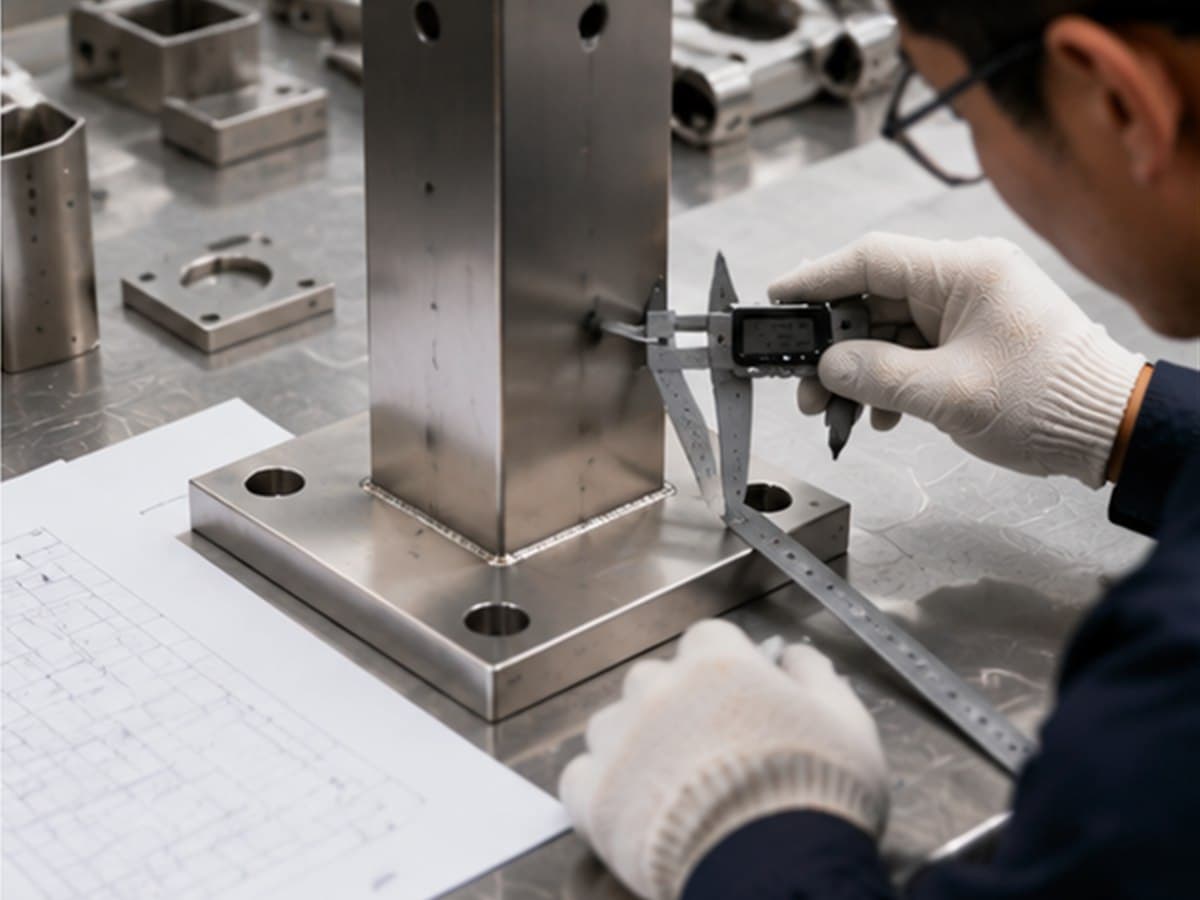
Prioritize dimensions that affect the site
Not every dimension deserves equal attention. Installation interfaces carry the highest risk because a small error can stop an entire work area. Inspect at least:
- overall panel or module length and height;
- post centers and infill spacing;
- base-plate length, width, thickness, and flatness;
- anchor-hole diameter, slot direction, and center distances;
- bracket, clamp, splice, and handrail connection positions;
- glass panel width, height, thickness, hole positions, and edge clearances;
- stair angle, landing transition, and handrail return geometry;
- gaps between adjacent modules and at building interfaces.
Use calibrated measuring equipment appropriate to the tolerance. A tape measure is suitable for overall length but not for a tight machined interface. Record the instrument identification where the quality plan requires calibration traceability.
Use sampling intelligently
Full inspection may be justified for unique modules, first articles, complex stair sections, curved components, and safety-critical interfaces. Repetitive production may use a statistically defined sampling plan if the contract permits it.
ISO 2859-1:2026 provides AQL-indexed sampling schemes for lot-by-lot inspection by attributes. However, an AQL is not a promise that no defects exist, and it should not be selected after defects are found. The buyer must define lot formation, inspection level, defect classes, acceptance thresholds, and switching rules before inspection. Critical safety or interface characteristics may still require 100% verification.
Classify defects in practical terms:
- Critical: creates a safety risk, violates an essential approved requirement, or makes the system unusable.
- Major: is likely to cause rejection, rework, installation delay, or visible project inconsistency.
- Minor: departs from the agreed workmanship standard without materially affecting use or installation.
The contract should define these classes for the specific product. Generic AQL numbers copied from another industry are not a substitute for project risk assessment.
4. Inspect fabrication and visible finishes

Welding and fabrication
Inspect weld location, continuity, profile, penetration evidence where required, spatter removal, grinding, distortion, and post-weld cleaning. A polished stainless connection should be judged both structurally and visually. Excessive grinding may remove material or change the surface appearance; inadequate blending may remain obvious after installation.
For modular systems, confirm that cut ends are deburred, threads are clean, drainage holes remain open, tube ends are capped as specified, and concealed connections can be accessed with normal site tools.
Stainless-steel finish
Check finish direction, surface roughness specification if provided, polishing consistency, weld discoloration removal, scratches, contamination, and protective film. Do not evaluate a mirror or brushed finish only under one intense point light. Use an agreed viewing distance and representative illumination.
Stainless steel can develop contamination from carbon-steel tools, grinding dust, or storage contact. Clean segregation and suitable finishing practices matter even when the component initially appears acceptable.
Powder coating and painted systems
Review approved color, gloss range, texture, coating coverage, edges, weld zones, drain holes, masking locations, and repair method. Film-thickness readings can be recorded at defined positions, but thickness alone does not prove adhesion, pretreatment quality, or long-term durability. If pretreatment, adhesion, impact, salt-spray, or other test evidence is contractually required, confirm the exact method and acceptance criteria.
Color should be compared with the approved physical sample under controlled lighting. Digital photographs help document the inspection but should not be the sole color-acceptance method.
Glass and glazing components
Check glass type, nominal thickness, laminate build-up where applicable, heat treatment, dimensions, edge quality, hole and notch geometry, logo or stamp requirements, interlayer appearance, and protection between sheets. Verify gaskets, setting blocks, wedges, and clamp inserts against the approved glass build-up.
Glass should be inspected for edge damage and handling marks before crating. Small edge defects can become critical during transport, installation, or service depending on their location and the design; disposition should follow the project specification and glass processor criteria.
5. Conduct trial assembly and installation-preparation checks
A dimensional report does not show how parts behave together. Trial assembly is especially valuable for first production, stair transitions, corners, gates, curved sections, concealed splices, and mixed glass-metal systems.
The trial should answer practical site questions:
- Do mating parts connect without forced alignment?
- Is adjustment available where drawings expect it?
- Can bolts be reached and tightened after the infill is installed?
- Are left-hand and right-hand parts distinguishable?
- Do handrail joints align without a visible step?
- Are gaskets retained during glass installation?
- Are drainage paths unobstructed?
- Can a damaged module or glass panel be replaced independently?
Photograph the assembled condition from overall and close-up views. Record any temporary factory fixtures that will not exist on site. If the installation method depends on a specific sequence, prepare an installation sequence drawing or short method statement before packing.
Mid-article CTA
Send Your Requirements
Have an approved drawing, specification, or inspection checklist? Send HOOPROSP the product type, quantity, finish, destination, required standards, and project schedule. We can review which dimensions, samples, mock-ups, and packing checks should be agreed before production.
Button: Send Your Requirements
6. Separate factory checks from engineering performance tests

This distinction protects both buyer and supplier. A factory may check assembly, dimensions, fastener engagement, or sample behavior, but those checks do not automatically demonstrate compliance with every building code or project load.
For permanent metal railing systems, ASTM E935 describes performance test methods used to determine static strength and support quality assurance, purchasing, product development, and compliance evaluation. ASTM E894 addresses anchorage testing. For glazing in permanent railing systems, ASTM E2353 covers procedures for static strength, impact performance, and post-breakage behavior. The applicable specification, load, specimen configuration, substrate, anchorage, and acceptance criteria must be defined by the project documents and qualified design professionals.
A useful FAT review asks:
- Is testing required on the exact production system, a representative assembly, or a previously tested family?
- Does the specimen use the project substrate and anchorage condition?
- Are post spacing, glass support, handrail, fasteners, and edge distances representative?
- Is the laboratory or test setup acceptable to the approving authority?
- Does the report state loads, deflections, permanent deformation, failure mode, and deviations?
- Are environmental durability and corrosion requirements addressed separately?
The factory should not invent a load value. For U.S. projects, the adopted IBC and referenced standards may govern; other markets use different national standards. The project engineer should issue or approve the design criteria.
7. Verify quantities, identification, and installation kits
An order can pass workmanship inspection and still fail at installation because two corner posts, a bag of special fasteners, or a handrail splice is missing.
Reconcile the bill of materials, shop drawings, production count, packing list, and crate contents. Check:
- module and glass-panel quantities by type;
- unique stair, corner, end, and transition pieces;
- left/right orientation;
- fastener grade, size, finish, and quantity;
- gaskets, wedges, shims, setting blocks, covers, and caps;
- anchors if they are included in the approved supply scope;
- touch-up materials and approved repair instructions;
- agreed spare components;
- templates, gauges, installation tools, and instructions.
Use durable part marks tied to the elevation or installation zone. Labels should remain readable after ocean freight and site storage. Avoid labels on visible finish surfaces unless the adhesive and removal method are approved.
8. Inspect export packing as part of product quality
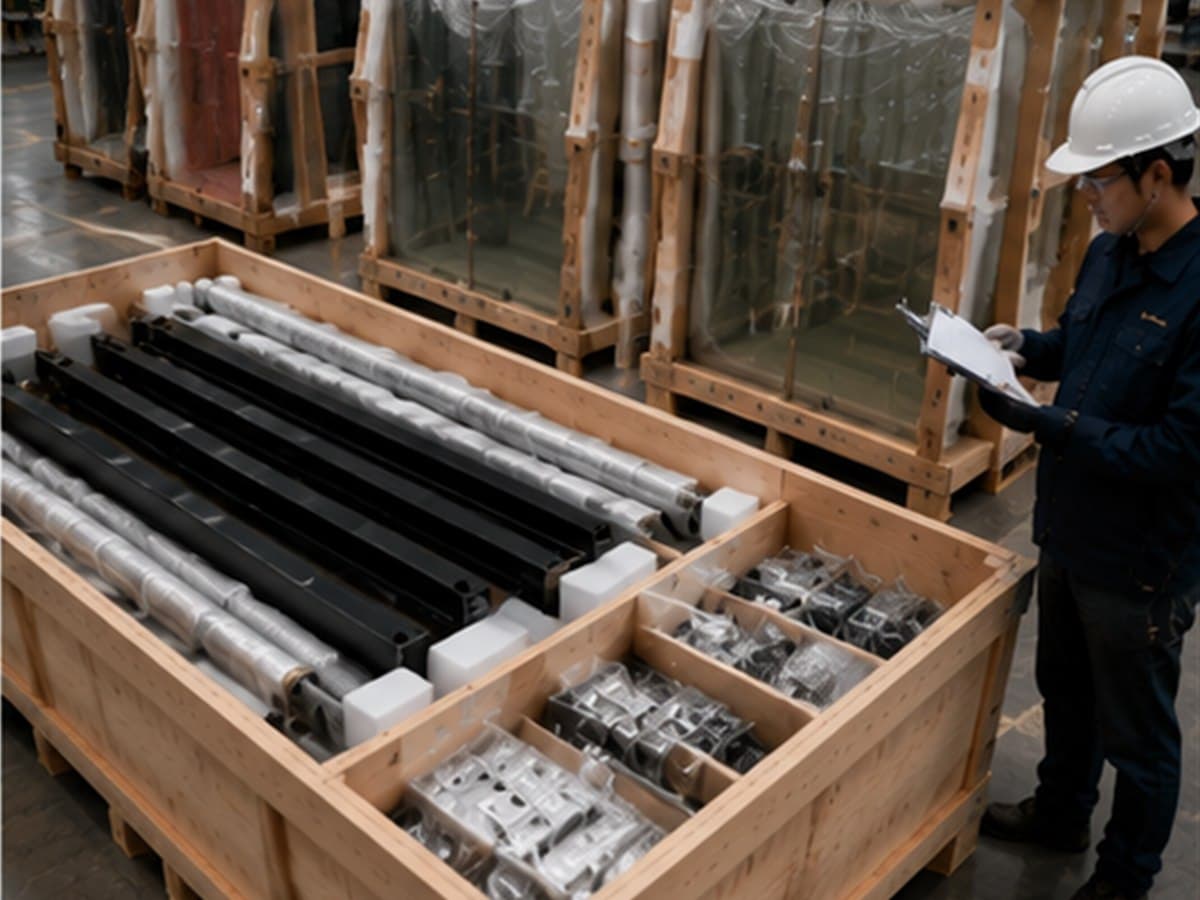
Packing should be designed around the product, route, handling method, and site sequence. It is not a cosmetic step after acceptance.
Protection inside the crate
Verify separation between finished metal surfaces, restraint against movement, protection of projecting studs and brackets, moisture control, glass edge protection, load distribution, and compatibility of wrapping materials with finishes. Components should not rub against each other under vibration.
Glass crates need stable support, suitable inclination or restraint, edge protection, and clear handling information. Metal modules should be blocked at structural points rather than delicate decorative infill. Stainless and carbon-steel items should be separated where contamination or coating damage is possible.
Crate and loading checks
Review crate dimensions and weight, lifting points, forklift access, stacking restrictions, center of gravity where relevant, shipping marks, destination, package number, and correspondence with the packing list. Photograph the contents before closure, internal restraint, closed crate, labels, and container loading.
Pack by installation sequence when the site schedule benefits from it. A perfectly packed module can still create delay if the first installation zone is behind five later-zone crates.
9. Close nonconformities before shipment release
Every failed item needs a disposition: rework, replace, accept under a documented concession, or reject. The FAT report should record the defect, requirement, quantity affected, root cause when required, corrective action, reinspection result, and approval authority.
Do not close a finding with “repaired” and no evidence. Rework can introduce new risks—heat distortion after welding, finish variation after local coating repair, or dimensional change after hole modification. Reinspect the affected characteristic and connected features.
Shipment release should be a named approval step. Clarify whether release depends on final reports, photographs, certificates, packing list, commercial documents, or third-party sign-off. A verbal “looks good” at the factory should not be the only release record.
A practical railing FAT document pack
Before shipment, the buyer should receive the agreed subset of:
- signed FAT or pre-shipment inspection report;
- approved drawing register and deviation list;
- material and finish records;
- dimensional inspection sheets;
- coating or surface-finish records;
- glass records where applicable;
- trial-assembly photographs;
- required test reports;
- nonconformity and corrective-action closure;
- final quantity and packing list;
- crate and container-loading photographs;
- installation drawings or method guidance;
- certificates of origin or other shipping documents required by the contract.
The exact pack varies by project. Define it in the purchase order rather than requesting documents after the container is booked.
FAQ
Is a factory acceptance test mandatory for every railing order?
Not universally. It may be required by the contract, consultant, buyer’s quality plan, or risk profile. Even when a formal witnessed FAT is not required, a documented pre-shipment inspection is advisable for custom, safety-related, high-value, or schedule-critical systems.
Does a passed FAT prove building-code compliance?
No. A FAT verifies agreed characteristics and evidence. Code compliance depends on the adopted code, engineering design, materials, system configuration, anchorage, substrate, installation, and approvals. Performance testing can support compliance only when the method and specimen are applicable.
Should buyers inspect every railing component?
Unique and critical characteristics may justify 100% inspection. Repetitive attributes may use an agreed sampling plan. The decision should reflect safety, detectability, process stability, replacement cost, and installation impact.
Can a third-party inspection company perform the FAT?
Yes, if the inspector receives clear approved documents, acceptance criteria, sampling instructions, and authority for handling deviations. A third-party inspector should not be expected to design the product or guess missing criteria during the visit.
When should the FAT plan be approved?
Ideally before production, and certainly before final inspection. Early approval allows the supplier to preserve traceability, schedule hold points, prepare representative assemblies, and collect evidence while work is accessible.
What is the difference between FAT and pre-shipment inspection?
The terms sometimes overlap. FAT often includes planned functional or performance-related verification against an approved procedure. Pre-shipment inspection often emphasizes finished quantity, workmanship, dimensions, labeling, and packing. The contract should define the scope rather than relying on the name.
Conclusion
The best railing FAT is not the longest checklist. It is the one that connects approved requirements to measurable evidence and focuses attention on safety, installation interfaces, finish consistency, completeness, and transport risk.
Start before production. Freeze the drawing revision, define defect classes and sampling, identify required test evidence, and agree how nonconformities will be closed. Then treat trial assembly and export packing as part of product quality—not as optional services after fabrication.
Final CTA
Get a Project-Specific Railing Review
Send HOOPROSP your railing drawings, bill of quantities, finish requirement, destination, applicable standard, and required delivery date. We will help identify the information needed for quotation, factory testing, shipment inspection, installation preparation, and export packing.
Buttons: Get a Quote · Ask for Product Catalog
Author/editorial note
This article provides procurement and quality-planning guidance, not structural engineering or legal advice. Loads, glass build-ups, anchorage, code compliance, test methods, and acceptance criteria must be approved for the specific project and jurisdiction.
Technical references
- [ASTM E935-21 — Performance of Permanent Metal Railing Systems](https://store.astm.org/e0935-21.html)
- [ASTM E2353-21 — Performance of Glazing in Permanent Railing Systems](https://store.astm.org/e2353-21.html)
- [ASTM E06.56 active railing standards, including E894](https://www.astm.org/membership-participation/technical-committees/committee-e06/subcommittee-e06/jurisdiction-e0656)
- [ISO 2859-1:2026 — AQL-indexed sampling procedures](https://www.iso.org/standard/85464.html)
- [2024 IBC Chapter 10 — Guards](https://codes.iccsafe.org/content/IBC2024V1.0/chapter-10-means-of-egress)
- [ISO 12944-2:2017 — Classification of corrosion environments](https://www.iso.org/standard/64834.html)
- [ISO 1461:2022 — Hot-dip-galvanized coatings](https://www.iso.org/standard/81435.html)